FeelDesign LogoFeelDesign

Coffee Shop Layout Rendering

Classic Floor Plan Collection
Classic Floor Plan Collection

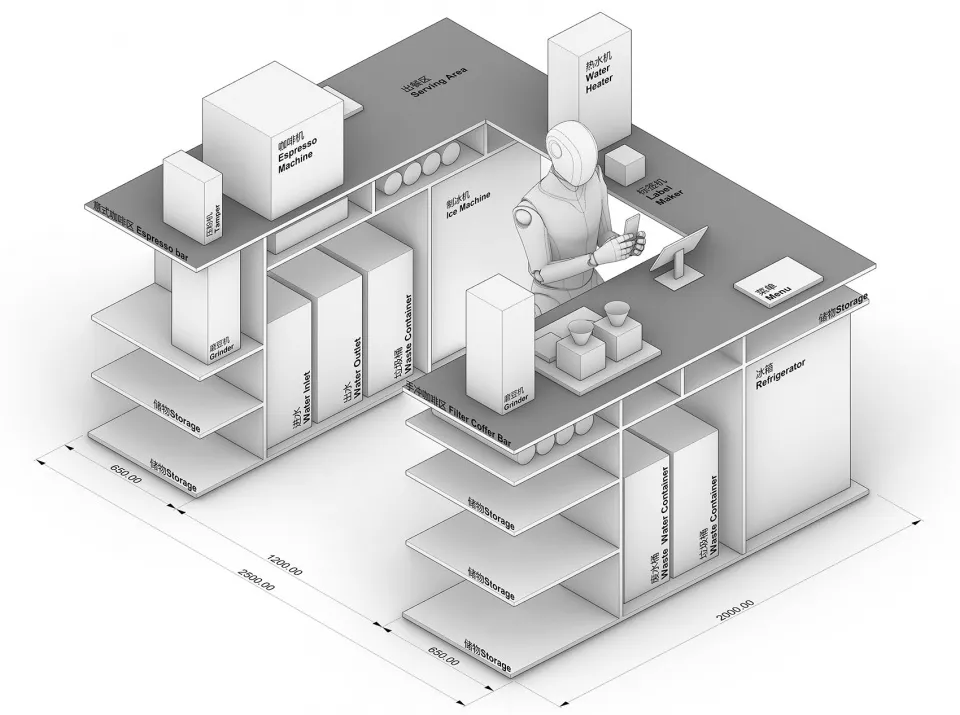
An architectural rendering of a coffee shop layout with functional zones labeled.

Coffee Shop Layout Rendering

architecture · mixed media · coffee shop layout

Minimalist coffee shop showcasing storage, espresso machine, water heater, ice machine, menu, designed for customer convenience

Tags

minimalistcoffee-shopstoragecustomer-conveniencefunctional-zones

Coffee Shop Layout Rendering

architecture · mixed media · coffee shop layout

Minimalist coffee shop showcasing storage, espresso machine, water heater, ice machine, menu, designed for customer convenience

Tags

minimalistcoffee-shopstoragecustomer-conveniencefunctional-zones

About this design

An architectural rendering of a coffee shop layout with functional zones labeled.

Style
architecture
Materials
mixed media
Subject
coffee shop layout

Related architecture designs

  • White architectural model with sketches and elevations, designed by Funun Lab.Pivottable Sketch Elevation Design Concept - Funun
  • A chef wearing a chef's hat works in a restaurant kitchen, preparing food behind a metal, glass, and concrete counter.Modern Restaurant Metal Glass Concrete Counter
  • A 3D-rendered warehouse with steel columns and concrete floors.Industrial Warehouse with Steel Columns
  • Modern building facade with glass and concrete materials.Modern Architecture Glass Concrete
  • An open wooden door with glass panels and metallic handles, leading into a warmly lit hallway.Modern Wooden Door Entryway
  • A modern residential building featuring a unique design with cement blocks on its exterior.Modern Residential Design with Cement Blocks
  • Interior design of a modern office featuring exposed concrete walls and industrial-style windows.Modern Office Concrete
  • Floor plan of a modern commercial space with dining area, dining box area, toilet, and kitchenModern Commercial Space Layout

Coffee Shop Layout Rendering

Classic Floor Plan Collection

Classic Floor Plan Collection

An architectural rendering of a coffee shop layout with functional zones labeled.

Coffee Shop Layout Rendering

architecture · mixed media · coffee shop layout

Minimalist coffee shop showcasing storage, espresso machine, water heater, ice machine, menu, designed for customer convenience

Tags

minimalistcoffee-shopstoragecustomer-conveniencefunctional-zones

Coffee Shop Layout Rendering

architecture · mixed media · coffee shop layout

Minimalist coffee shop showcasing storage, espresso machine, water heater, ice machine, menu, designed for customer convenience

Tags

minimalistcoffee-shopstoragecustomer-conveniencefunctional-zones

About this design

An architectural rendering of a coffee shop layout with functional zones labeled.

Style
architecture
Materials
mixed media
Subject
coffee shop layout

Related architecture designs

  • White architectural model with sketches and elevations, designed by Funun Lab.Pivottable Sketch Elevation Design Concept - Funun
  • A chef wearing a chef's hat works in a restaurant kitchen, preparing food behind a metal, glass, and concrete counter.Modern Restaurant Metal Glass Concrete Counter
  • A 3D-rendered warehouse with steel columns and concrete floors.Industrial Warehouse with Steel Columns
  • Modern building facade with glass and concrete materials.Modern Architecture Glass Concrete
  • An open wooden door with glass panels and metallic handles, leading into a warmly lit hallway.Modern Wooden Door Entryway
  • A modern residential building featuring a unique design with cement blocks on its exterior.Modern Residential Design with Cement Blocks
  • Interior design of a modern office featuring exposed concrete walls and industrial-style windows.Modern Office Concrete
  • Floor plan of a modern commercial space with dining area, dining box area, toilet, and kitchenModern Commercial Space Layout