Coffee Shop Glass Facade with Street Interaction
三立方咖啡上海愚園路店
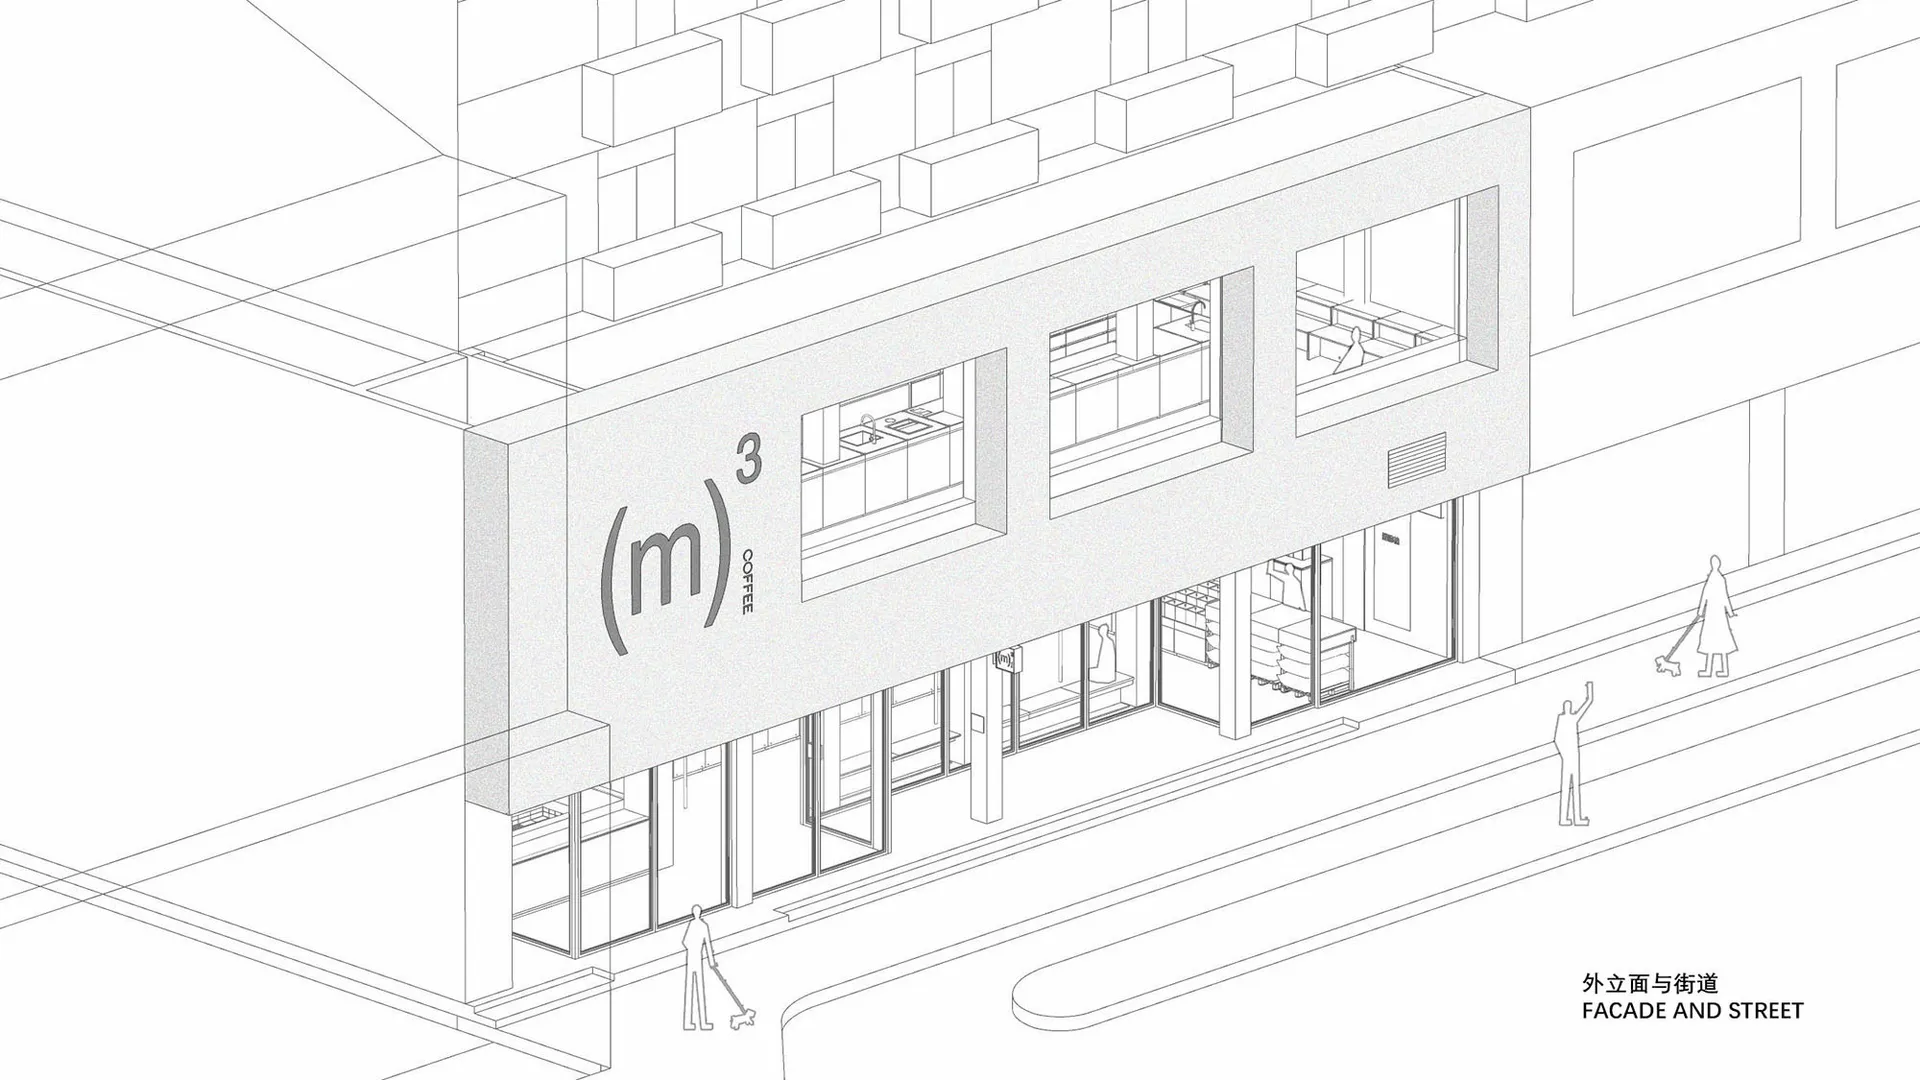
Coffee Shop Glass Facade with Street Interaction
commercial facade · glass and concrete · coffee shop
Clean architectural rendering of a contemporary coffee shop engaging with its urban sidewalk.
Coffee Shop Glass Facade with Street Interaction
commercial facade · glass and concrete · coffee shop
Clean architectural rendering of a contemporary coffee shop engaging with its urban sidewalk.
About this design
This architectural rendering presents a minimalist two-story commercial facade for a coffee shop named (m)3 COFFEE. The dominant palette is monochromatic, relying on clean white and light gray tones that emphasize form and negative space. The primary materials are smooth concrete, expansive glass panels, and slender metal framing, creating a transparent and inviting street presence. Natural daylight floods the interior through large windows, while the open ground floor allows visual continuity between the interior service areas and the external sidewalk. The spatial layout features a double-height ground floor with generous glazing and a more intimate upper level. The overall mood is calm, contemporary, and urban. This design particularly suits independent coffee shops, boutique retail, or lifestyle brands seeking to project modernity and accessibility in a dense city environment.
- Style
- commercial facade
- Materials
- glass and concrete
- Subject
- coffee shop