FeelDesign LogoFeelDesign

Coffee Shop Interior Floor Plan

Sophisticated Bar Concept
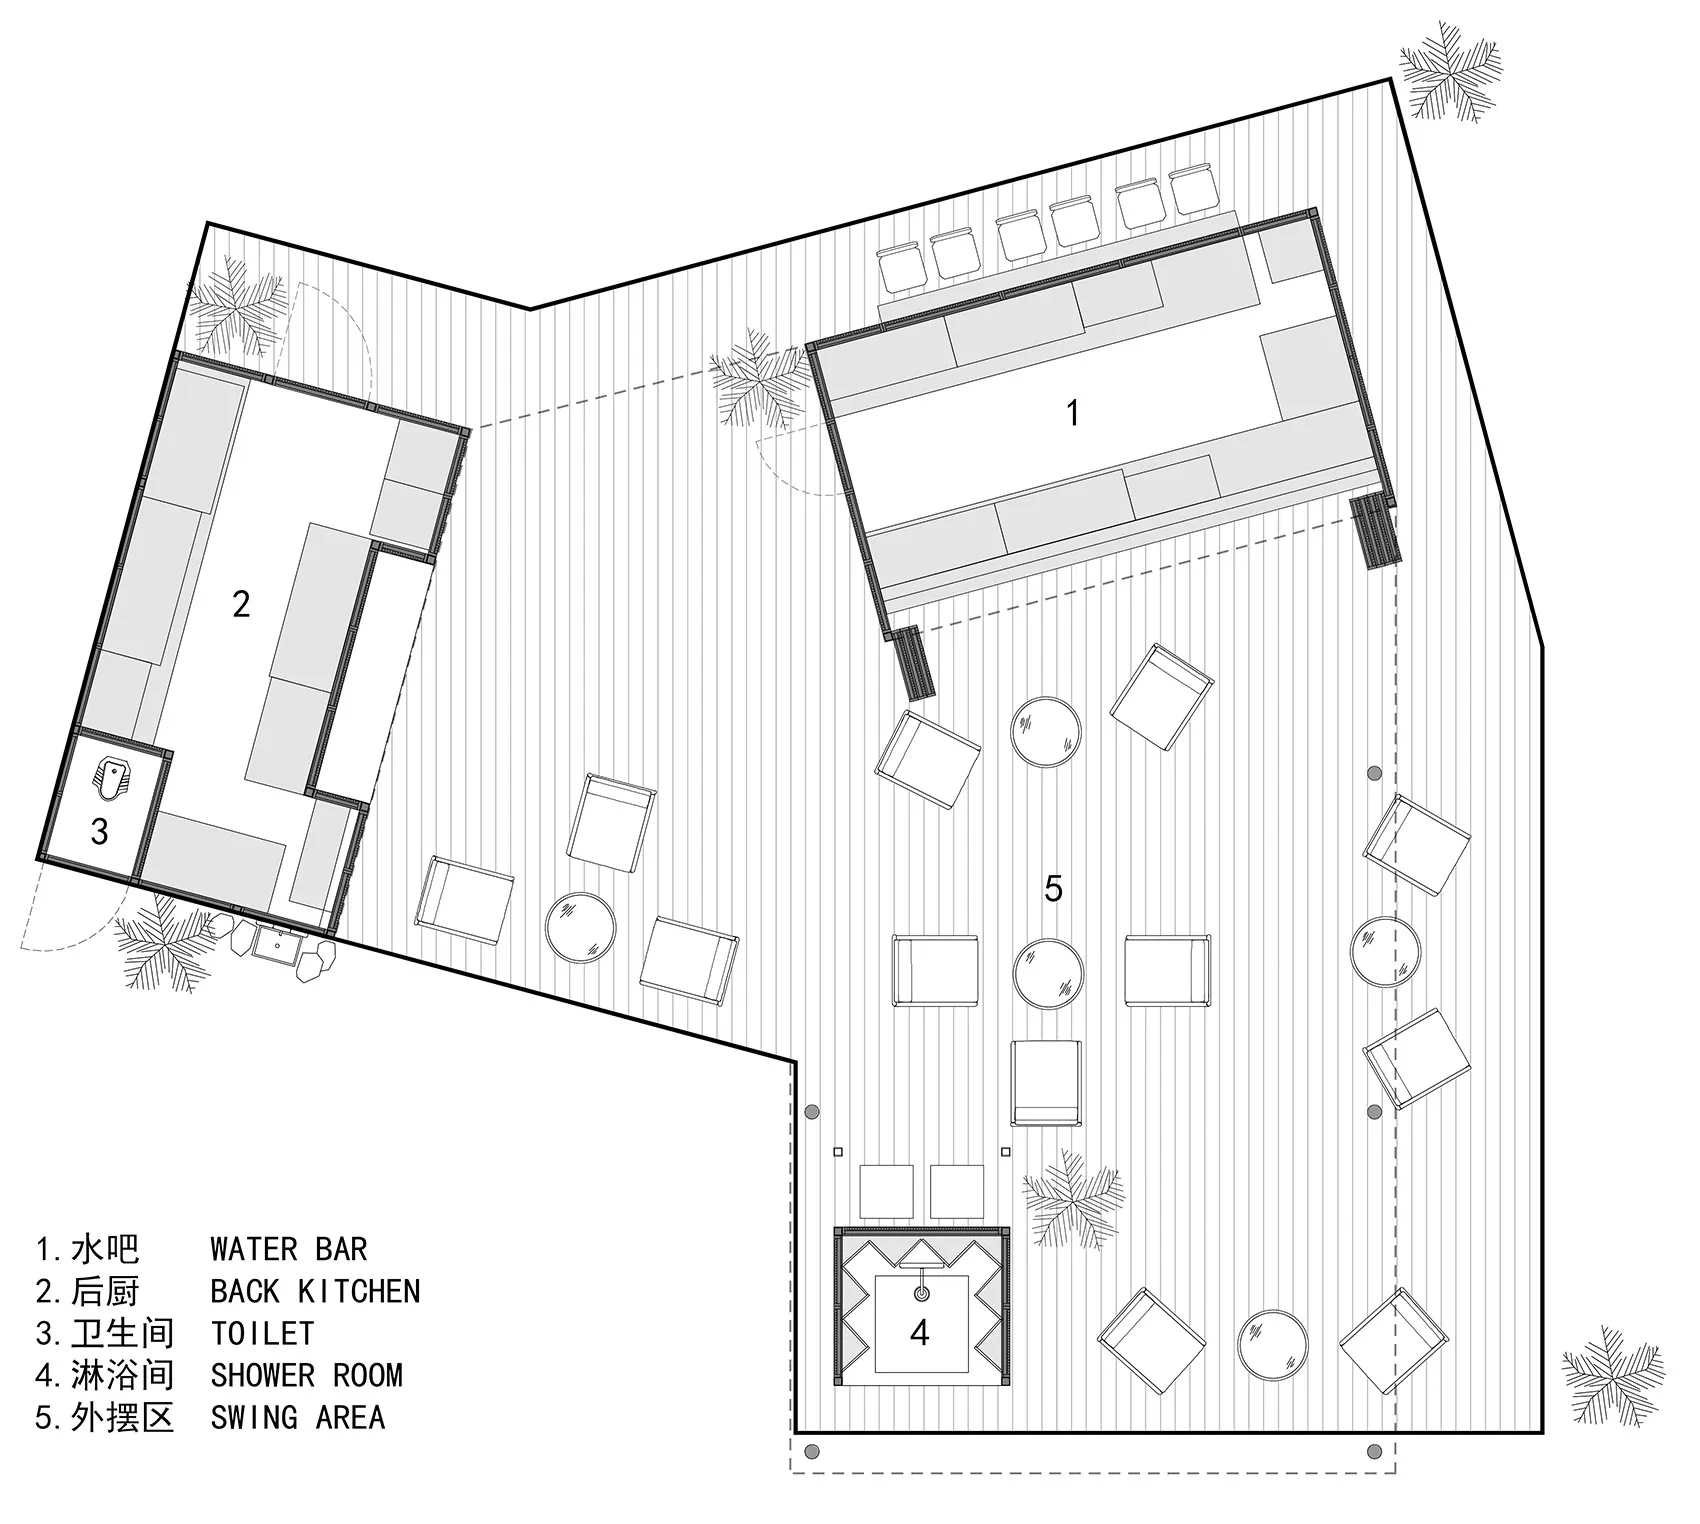
Sophisticated Bar Concept

A modern minimalist floor plan of a coffee shop with seating areas, a bar, and functional zones.

Coffee Shop Interior Floor Plan

interior design · modern minimalist · coffee shop floor plan

This floor plan showcases the layout and design features of a contemporary coffee shop interior, emphasizing modern and minimalist aesthetics.

Tags

coffee-shopinterior-designmodern-minimalistfloor-planlayout

Coffee Shop Interior Floor Plan

interior design · modern minimalist · coffee shop floor plan

This floor plan showcases the layout and design features of a contemporary coffee shop interior, emphasizing modern and minimalist aesthetics.

Tags

coffee-shopinterior-designmodern-minimalistfloor-planlayout

About this design

A modern minimalist floor plan of a coffee shop with seating areas, a bar, and functional zones.

Style
interior design
Materials
modern minimalist
Subject
coffee shop floor plan

Related interior design designs

  • Modern interior space with metal sculptures integrated into the walls, creating a sophisticated atmosphere with well-lit surroundingsModern Space with Metal Sculptures
  • A minimalist interior space with a glass wall and metal frame, well-lit by natural lightModern Glass Wall Interior with Minimalist Decor
  • A rendered interior design concept featuring various rooms and spaces with a mix of modern and futuristic styles, predominantly white walls, and a sleek atmosphereModern Futuristic Interior with White Walls
  • Architectural rendering of a modern building with multiple levels, open areas, and enclosed rooms, featuring concrete and glass materials and ample natural and artificial lightingModern Multi-Level Living Space with Concrete and Glass
  • A modern interior design featuring a green chair in front of a wooden wall, with two tables and a minimalist atmosphereModern Minimalist Space with Wooden Wall
  • A tan-colored room with a large wooden cabinet, brown door, and two other doors, featuring a sink and a functional spaceCozy Room with Wooden Cabinet
  • Cozy living room with wooden furniture and a rug, adjacent to an intimate bedroom with a brown bed and artificial lightingCozy Living Room with Wooden Furniture and Intimate Bedroom
  • A modern interior space with glass walls, natural light, and potted plantsModern Glass Building Interior with Greenery

Coffee Shop Interior Floor Plan

Sophisticated Bar Concept

Sophisticated Bar Concept

A modern minimalist floor plan of a coffee shop with seating areas, a bar, and functional zones.

Coffee Shop Interior Floor Plan

interior design · modern minimalist · coffee shop floor plan

This floor plan showcases the layout and design features of a contemporary coffee shop interior, emphasizing modern and minimalist aesthetics.

Tags

coffee-shopinterior-designmodern-minimalistfloor-planlayout

Coffee Shop Interior Floor Plan

interior design · modern minimalist · coffee shop floor plan

This floor plan showcases the layout and design features of a contemporary coffee shop interior, emphasizing modern and minimalist aesthetics.

Tags

coffee-shopinterior-designmodern-minimalistfloor-planlayout

About this design

A modern minimalist floor plan of a coffee shop with seating areas, a bar, and functional zones.

Style
interior design
Materials
modern minimalist
Subject
coffee shop floor plan

Related interior design designs

  • Modern interior space with metal sculptures integrated into the walls, creating a sophisticated atmosphere with well-lit surroundingsModern Space with Metal Sculptures
  • A minimalist interior space with a glass wall and metal frame, well-lit by natural lightModern Glass Wall Interior with Minimalist Decor
  • A rendered interior design concept featuring various rooms and spaces with a mix of modern and futuristic styles, predominantly white walls, and a sleek atmosphereModern Futuristic Interior with White Walls
  • Architectural rendering of a modern building with multiple levels, open areas, and enclosed rooms, featuring concrete and glass materials and ample natural and artificial lightingModern Multi-Level Living Space with Concrete and Glass
  • A modern interior design featuring a green chair in front of a wooden wall, with two tables and a minimalist atmosphereModern Minimalist Space with Wooden Wall
  • A tan-colored room with a large wooden cabinet, brown door, and two other doors, featuring a sink and a functional spaceCozy Room with Wooden Cabinet
  • Cozy living room with wooden furniture and a rug, adjacent to an intimate bedroom with a brown bed and artificial lightingCozy Living Room with Wooden Furniture and Intimate Bedroom
  • A modern interior space with glass walls, natural light, and potted plantsModern Glass Building Interior with Greenery