FeelDesign LogoFeelDesign

Commercial Site Layout Plan

Minimalist Floor Plan Collection
Minimalist Floor Plan Collection

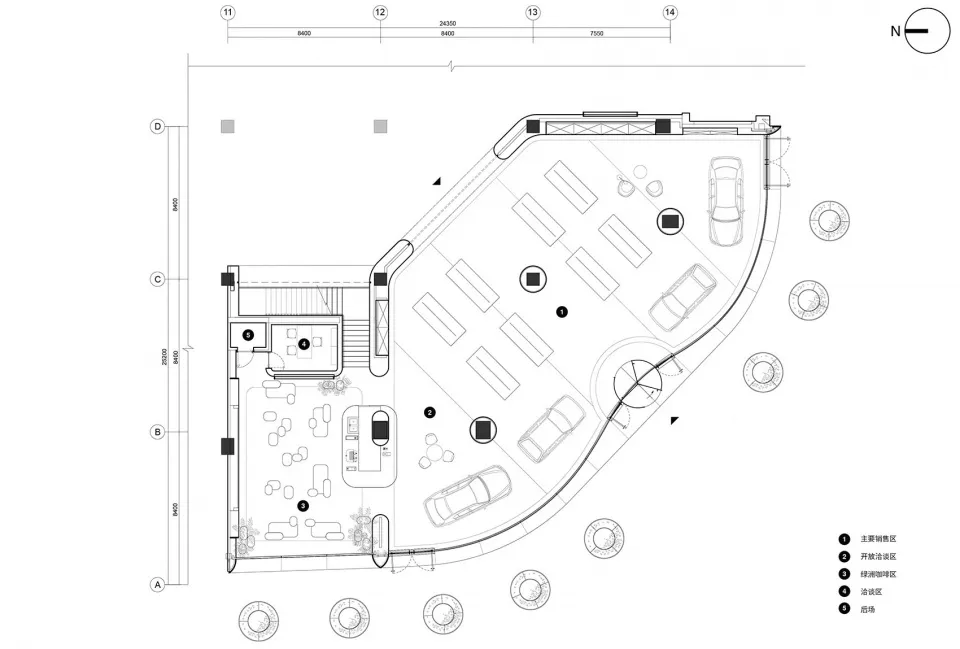
A floor plan diagram of a commercial space showing various functional zones including sales areas, open洽谈, lounge, and parkin

Commercial Site Layout Plan

architecture · paper plan drafting · commercial site layout

Commercial site layout featuring various functional zones

Tags

commercial-sitearchitectural-planfloor-plan-layoutsales-zoneparking-space

Commercial Site Layout Plan

architecture · paper plan drafting · commercial site layout

Commercial site layout featuring various functional zones

Tags

commercial-sitearchitectural-planfloor-plan-layoutsales-zoneparking-space

About this design

A floor plan diagram of a commercial space showing various functional zones including sales areas, open洽谈, lounge, and parkin

Style
architecture
Materials
paper plan drafting
Subject
commercial site layout

Related architecture designs

  • A modern wooden coffee shop with a glass front and an open interior.Modern Wooden Coffee Shop
  • Isometric view of a contemporary architectural structure with structural wood materials.Contemporary Structure Isometric
  • Stone architecture ruins viewed from inside a building.Architectural Ruins Stone
  • A curved entrance made of metal with a modern design.Curved Metal Entrance
  • Modern house exterior with concrete walls and minimalist design.Modern House Exterior Concrete Minimalist
  • Modern, interior design featuring a room with concrete flooring and minimalist furniture.Modern Concrete Interior
  • Linear metal staircase with curved steps.Linear Metal Staircase
  • A worker in a workshop assembling wooden boards with a tool box on the table next to them.Wooden Boards Production Shop

Commercial Site Layout Plan

Minimalist Floor Plan Collection

Minimalist Floor Plan Collection

A floor plan diagram of a commercial space showing various functional zones including sales areas, open洽谈, lounge, and parkin

Commercial Site Layout Plan

architecture · paper plan drafting · commercial site layout

Commercial site layout featuring various functional zones

Tags

commercial-sitearchitectural-planfloor-plan-layoutsales-zoneparking-space

Commercial Site Layout Plan

architecture · paper plan drafting · commercial site layout

Commercial site layout featuring various functional zones

Tags

commercial-sitearchitectural-planfloor-plan-layoutsales-zoneparking-space

About this design

A floor plan diagram of a commercial space showing various functional zones including sales areas, open洽谈, lounge, and parkin

Style
architecture
Materials
paper plan drafting
Subject
commercial site layout

Related architecture designs

  • A modern wooden coffee shop with a glass front and an open interior.Modern Wooden Coffee Shop
  • Isometric view of a contemporary architectural structure with structural wood materials.Contemporary Structure Isometric
  • Stone architecture ruins viewed from inside a building.Architectural Ruins Stone
  • A curved entrance made of metal with a modern design.Curved Metal Entrance
  • Modern house exterior with concrete walls and minimalist design.Modern House Exterior Concrete Minimalist
  • Modern, interior design featuring a room with concrete flooring and minimalist furniture.Modern Concrete Interior
  • Linear metal staircase with curved steps.Linear Metal Staircase
  • A worker in a workshop assembling wooden boards with a tool box on the table next to them.Wooden Boards Production Shop