FeelDesign LogoFeelDesign

Commercial Space Ground Plan

Contemporary Dining Design
Contemporary Dining Design

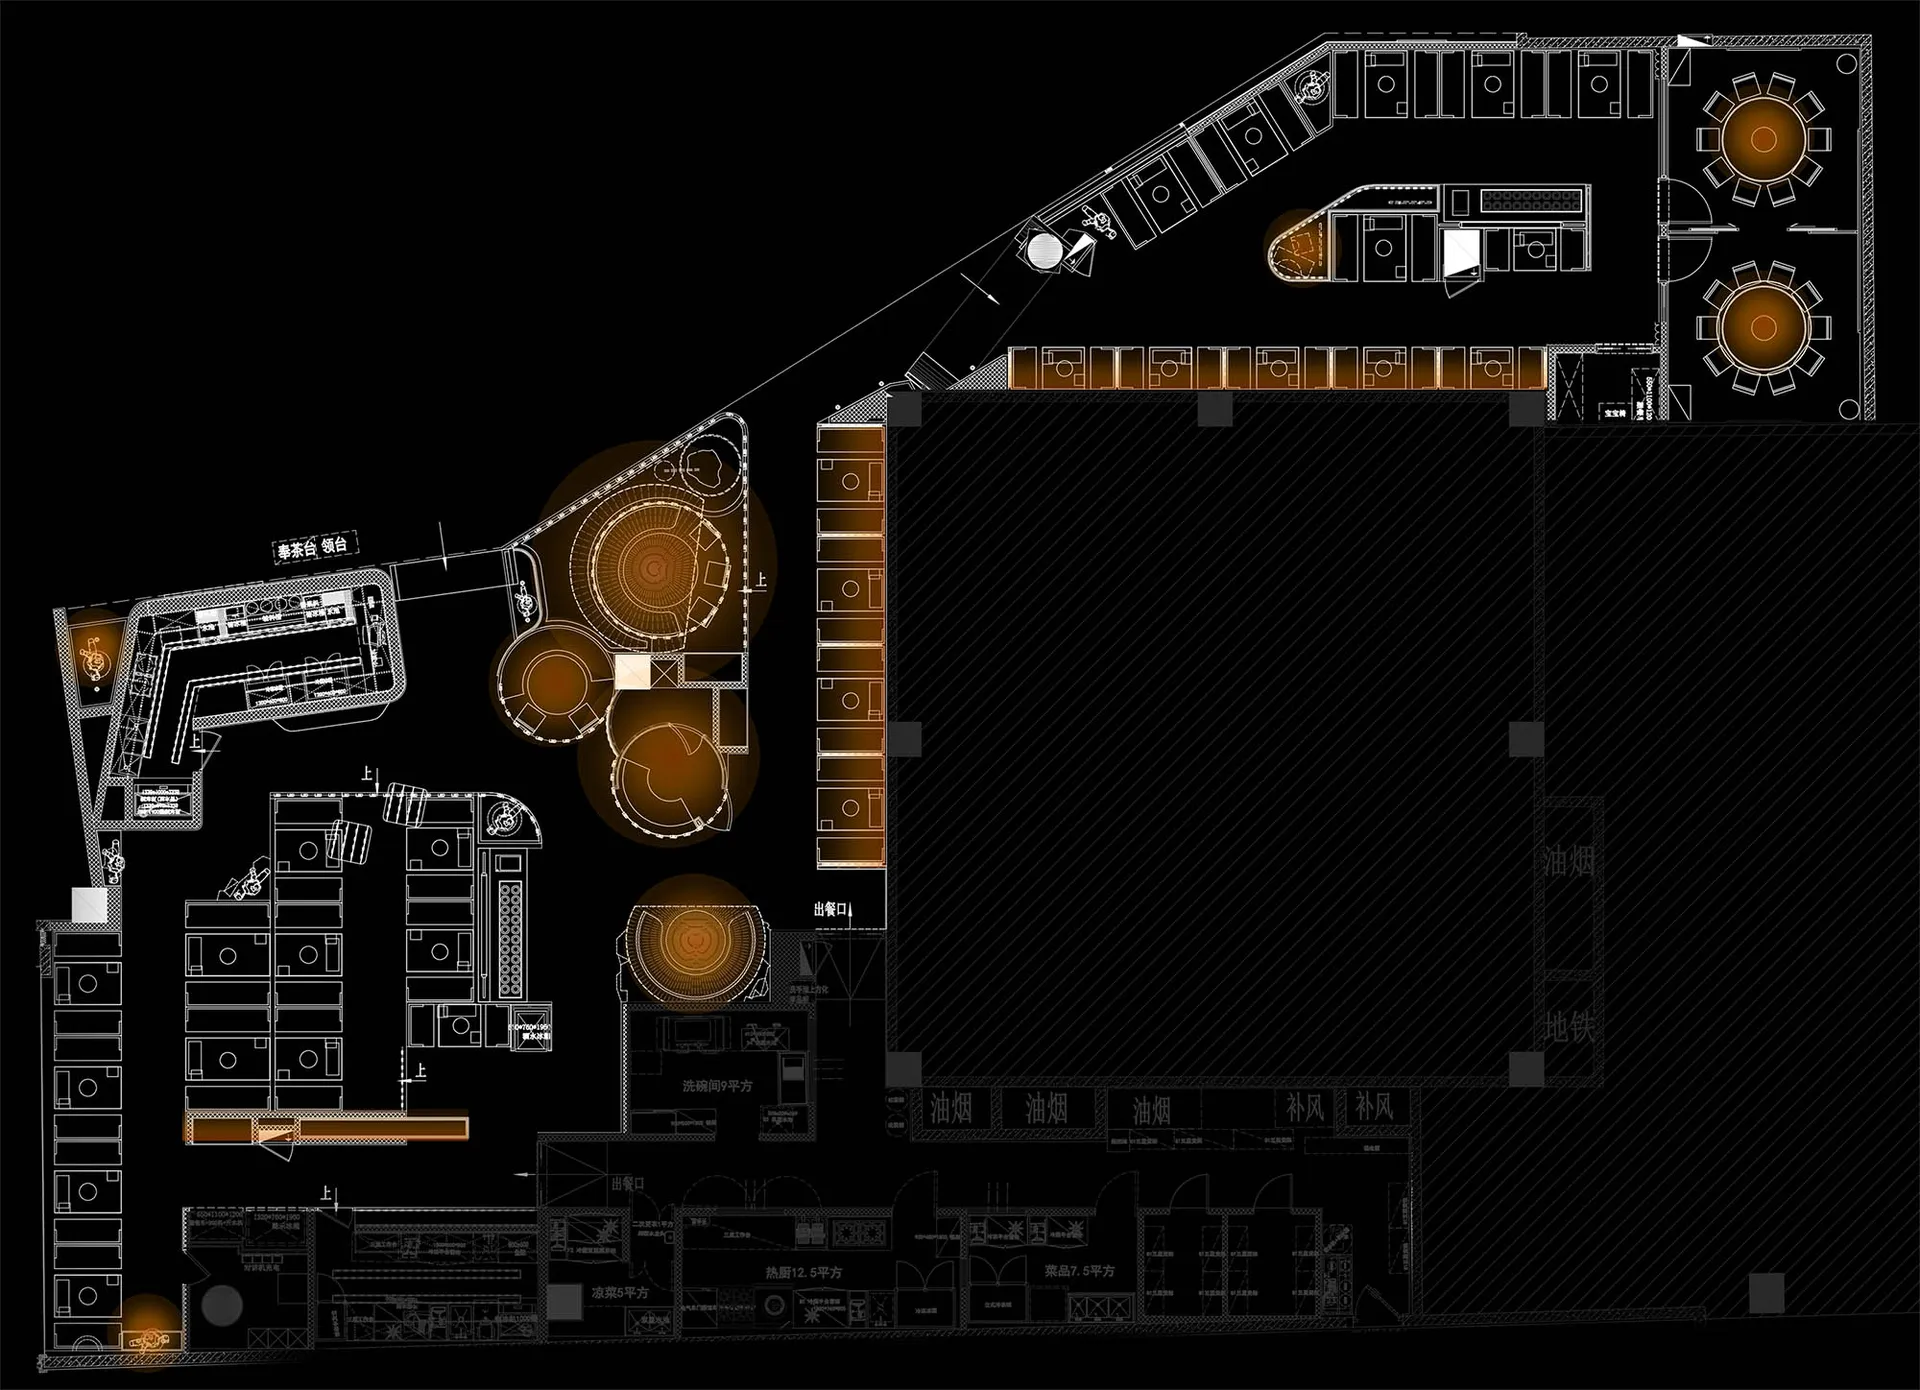
A detailed architectural floor plan of a commercial property showing various rooms and areas.

Commercial Space Ground Plan

architectural plan · mixed materials · commercial space

Abstract A modern commercial space showcasing Key Element with Benefit/Design Goal.

Tags

architectural-planoffice-spacelayoutcommercialinterior-design

Commercial Space Ground Plan

architectural plan · mixed materials · commercial space

Abstract A modern commercial space showcasing Key Element with Benefit/Design Goal.

Tags

architectural-planoffice-spacelayoutcommercialinterior-design

About this design

A detailed architectural floor plan of a commercial property showing various rooms and areas.

Style
architectural plan
Materials
mixed materials
Subject
commercial space

Related architectural plan designs

  • Architectural plan of a commercial space featuring dining and outdoor seating areas, kitchen and storage rooms, and service aCommercial Space Plan
  • Floor plan of a commercial space showcasing various functional zones including reception, guest leisure, delivery ceremony, cCommercial Space Schematic Floor Plan
  • Concrete Plaza Plan with circular feature and winding pathwaysConcrete Plaza Layout
  • A 3D architectural rendering of a conference center, featuring a large hall, multiple meeting rooms, and dining areas.Conference Center Rendering
  • Architectural blueprint of a conference room with a drop-shaped meeting space.Conference Room Architectural Plan Designed with D
  • Floor plan of apartment department with detailed layout and furniture arrangements.Department Plan 3
  • Floor plan blueprint of an educational institution with detailed room layouts and architectural features.Educational Center Architectural Plan Rendering
  • Floor plan of an event center with various functional zones and architectural details.Event Center Layout Plan