FeelDesign LogoFeelDesign

Conference Center Rendering

Contemporary Hotel Project
Contemporary Hotel Project

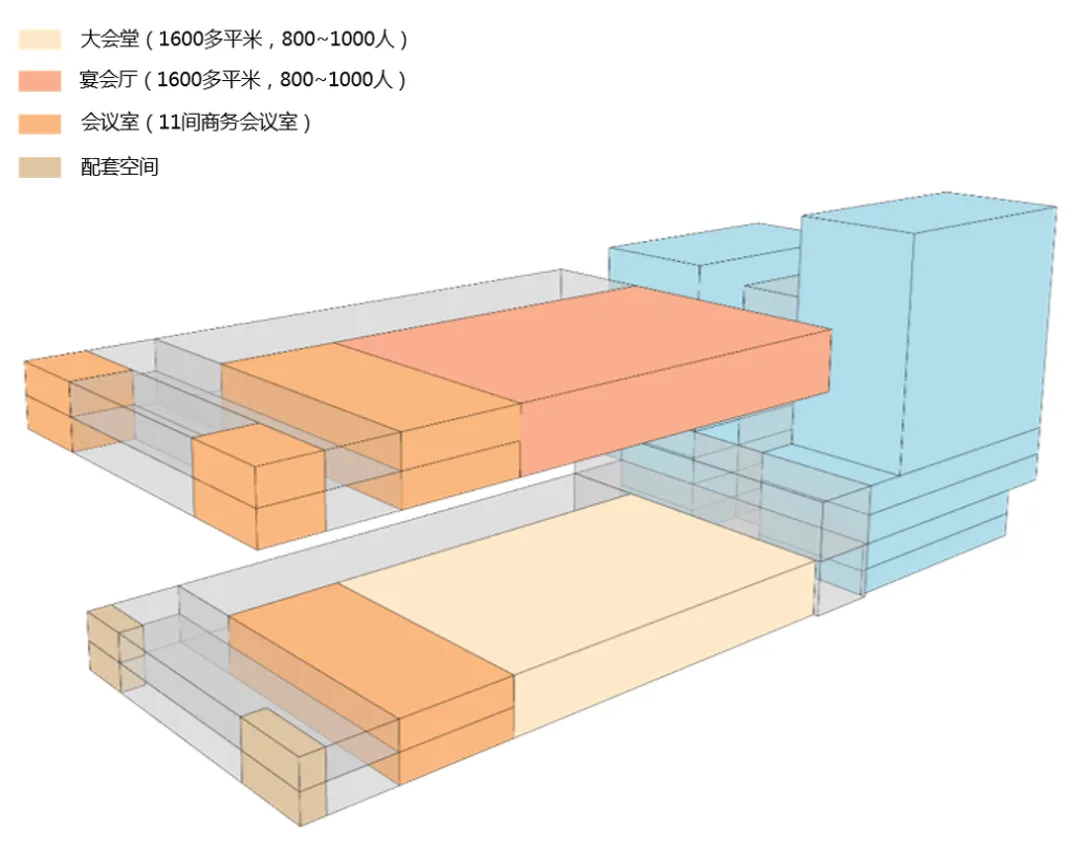
A 3D architectural rendering of a conference center, featuring a large hall, multiple meeting rooms, and dining areas.

Conference Center Rendering

architectural plan · mixed materials · conference center

A detailed architectural rendering of a state-of-the-art conference center, showcasing ample space and functional design for large-scale events.

Tags

conference-centerarchitectural-planmixed-materialsconference-hallmeeting-rooms

Conference Center Rendering

architectural plan · mixed materials · conference center

A detailed architectural rendering of a state-of-the-art conference center, showcasing ample space and functional design for large-scale events.

Tags

conference-centerarchitectural-planmixed-materialsconference-hallmeeting-rooms

About this design

A 3D architectural rendering of a conference center, featuring a large hall, multiple meeting rooms, and dining areas.

Style
architectural plan
Materials
mixed materials
Subject
conference center

Related architectural plan designs

  • A map of the Centro veterinario Rosvet veterinary center with numbered points and a legend.Centro veterinario Rosvet Plan
  • Floor plan of a wooden-themed coffee shop with various storage and seating areas.Coffee Shop Floor Plan Wooden Interior
  • An architectural plan of a modern event space featuring concrete and wood paneling.Modern Event Space with Concrete and Wood Paneling
  • Floor plan of a residential building with various rooms and spaces labeled.Residential Plan Floor Plan
  • A detailed architectural plan showing the layout of a landscape architecture design with fractal-patterned texture and trees.Landscape Architecture Fractal Trees Plan
  • 2D architectural floor plan of a hospitality design project with multiple rooms and functional areas.Hospitality Design Plan
  • A top-down view of an industrial atrium, featuring concrete columns and steel beams.Industrial Atrium Concrete Rendering
  • A modern garden with a concrete pavement featuring a geometric pattern, including a round table and chairs set.Modern Garden Pavement Designs

Conference Center Rendering

Contemporary Hotel Project

Contemporary Hotel Project

A 3D architectural rendering of a conference center, featuring a large hall, multiple meeting rooms, and dining areas.

Conference Center Rendering

architectural plan · mixed materials · conference center

A detailed architectural rendering of a state-of-the-art conference center, showcasing ample space and functional design for large-scale events.

Tags

conference-centerarchitectural-planmixed-materialsconference-hallmeeting-rooms

Conference Center Rendering

architectural plan · mixed materials · conference center

A detailed architectural rendering of a state-of-the-art conference center, showcasing ample space and functional design for large-scale events.

Tags

conference-centerarchitectural-planmixed-materialsconference-hallmeeting-rooms

About this design

A 3D architectural rendering of a conference center, featuring a large hall, multiple meeting rooms, and dining areas.

Style
architectural plan
Materials
mixed materials
Subject
conference center

Related architectural plan designs

  • A map of the Centro veterinario Rosvet veterinary center with numbered points and a legend.Centro veterinario Rosvet Plan
  • Floor plan of a wooden-themed coffee shop with various storage and seating areas.Coffee Shop Floor Plan Wooden Interior
  • An architectural plan of a modern event space featuring concrete and wood paneling.Modern Event Space with Concrete and Wood Paneling
  • Floor plan of a residential building with various rooms and spaces labeled.Residential Plan Floor Plan
  • A detailed architectural plan showing the layout of a landscape architecture design with fractal-patterned texture and trees.Landscape Architecture Fractal Trees Plan
  • 2D architectural floor plan of a hospitality design project with multiple rooms and functional areas.Hospitality Design Plan
  • A top-down view of an industrial atrium, featuring concrete columns and steel beams.Industrial Atrium Concrete Rendering
  • A modern garden with a concrete pavement featuring a geometric pattern, including a round table and chairs set.Modern Garden Pavement Designs