FeelDesign LogoFeelDesign

Commercial Space Interior Design Layout

Sophisticated Retail Interior
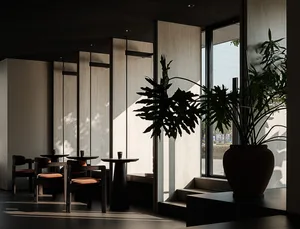
Sophisticated Retail Interior

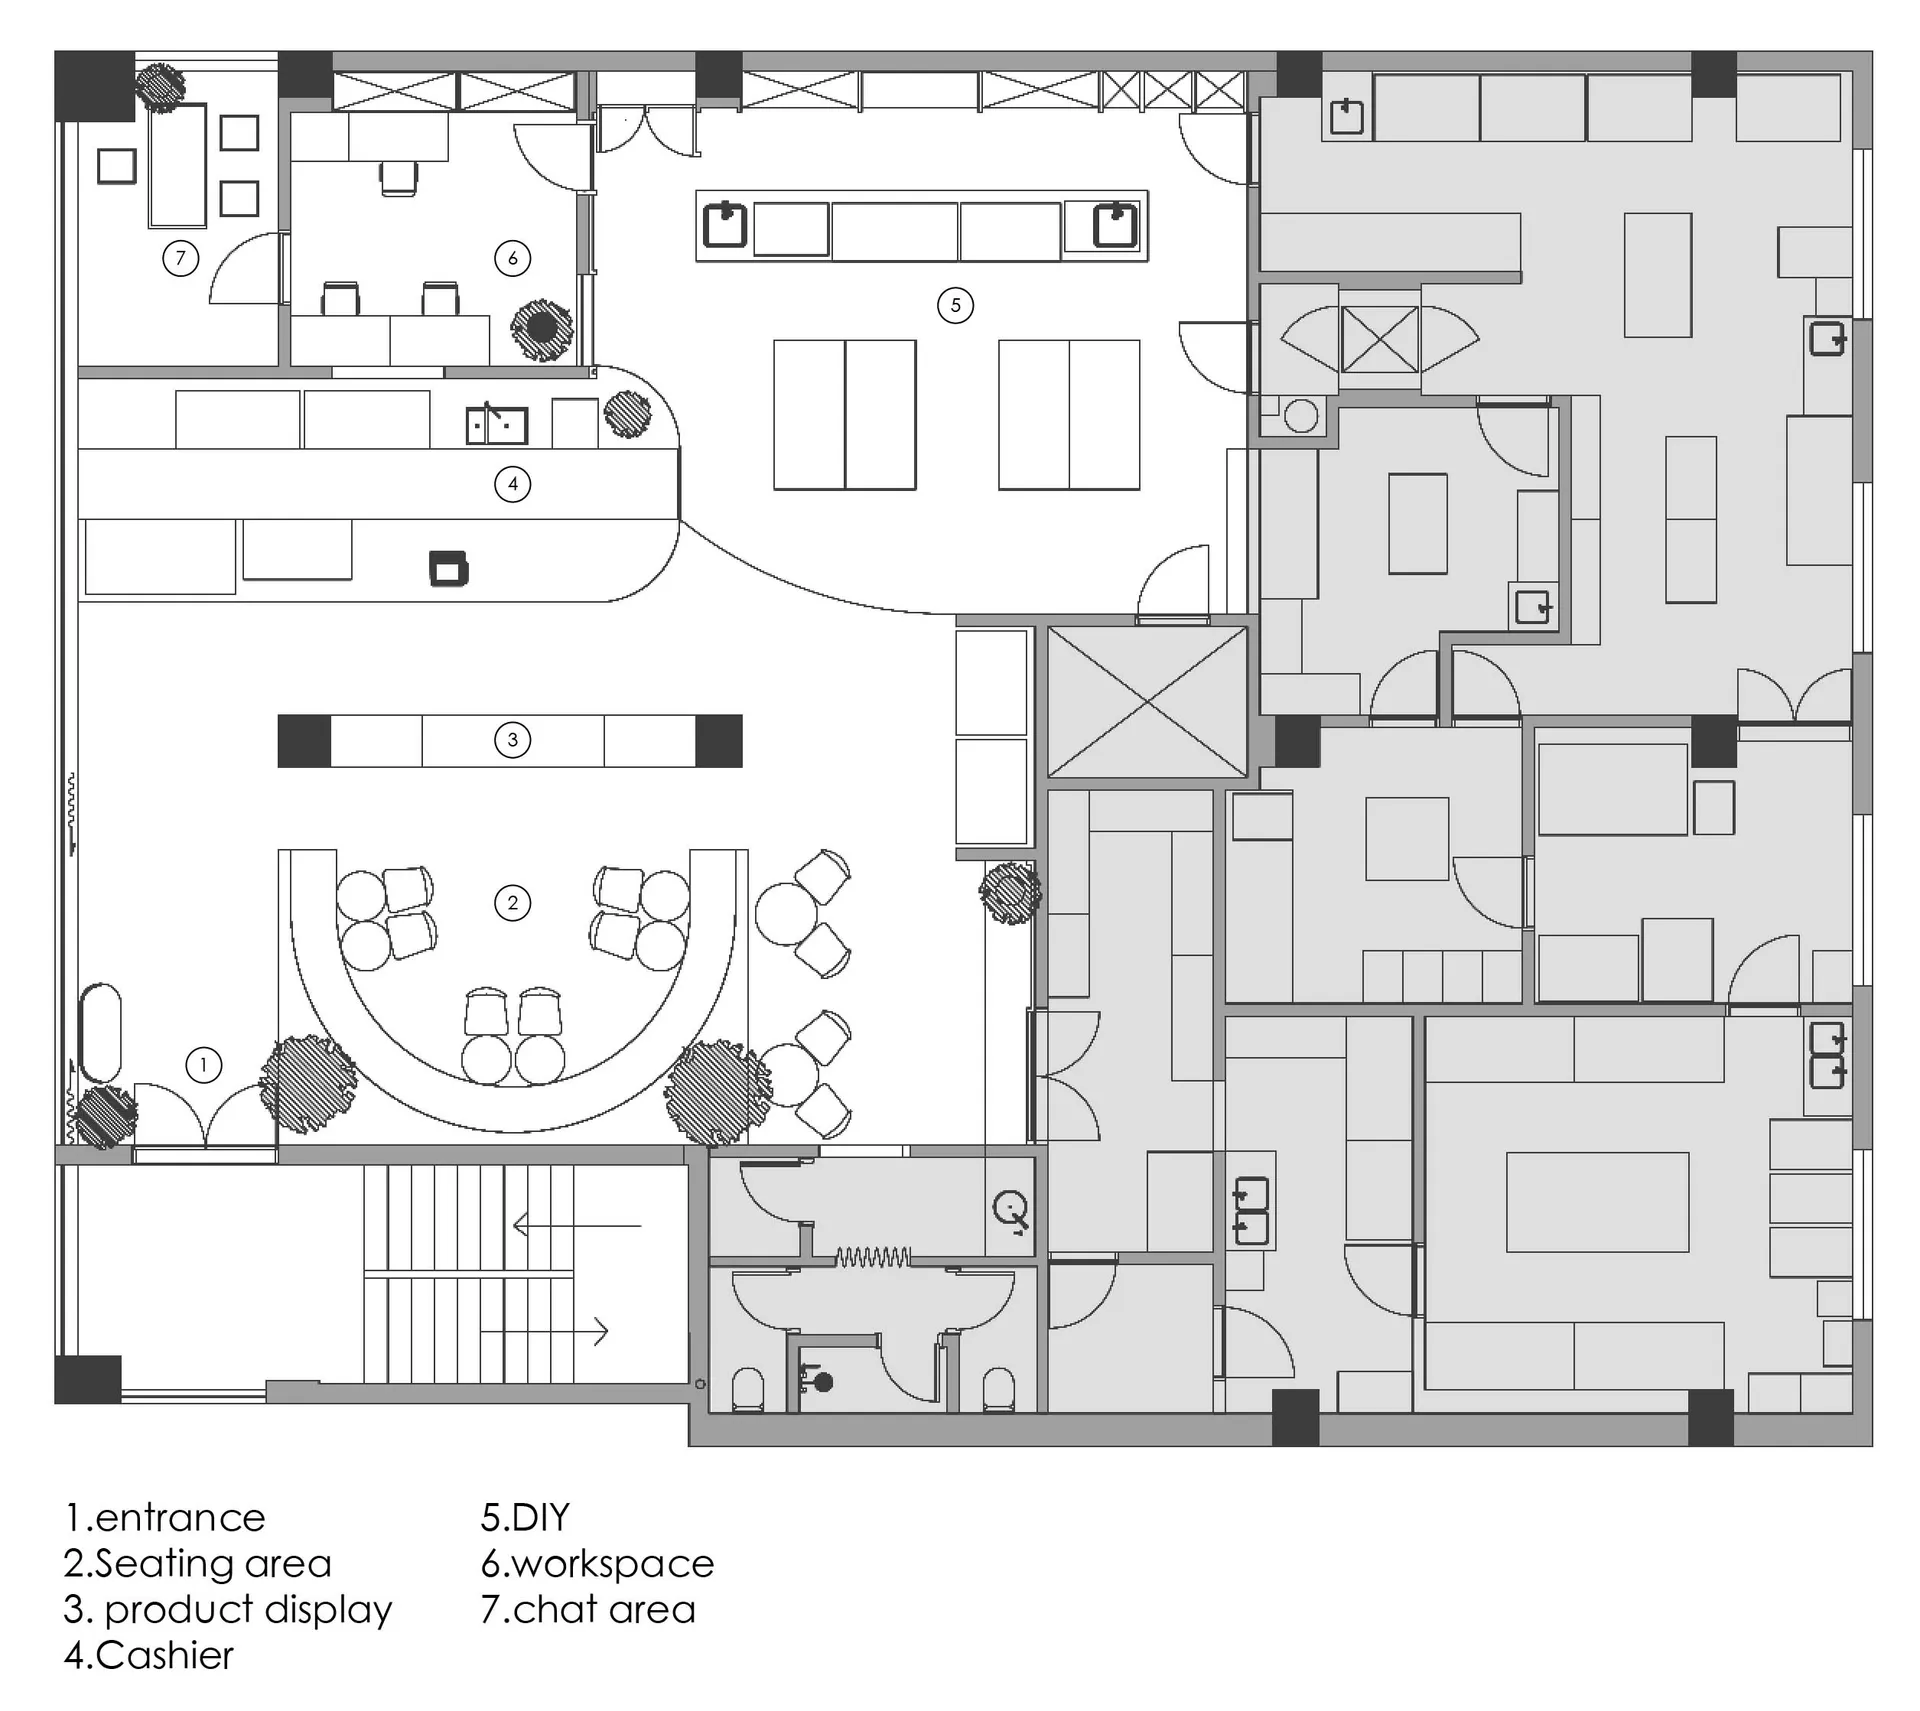
Floor plan of a commercial space interior design layout

Commercial Space Interior Design Layout

interior design · mixed media · commercial space

Modern commercial space featuring open-concept design and industrial-style furniture for collaborative workspace

Tags

modern-interiorcommercial-spaceopen-concept-designindustrial-stylecollaborative-workspace

Commercial Space Interior Design Layout

interior design · mixed media · commercial space

Modern commercial space featuring open-concept design and industrial-style furniture for collaborative workspace

Tags

modern-interiorcommercial-spaceopen-concept-designindustrial-stylecollaborative-workspace

About this design

Floor plan of a commercial space interior design layout

Style
interior design
Materials
mixed media
Subject
commercial space

Related interior design designs

  • An interior design of a commercial space showcasing the use of wooden and metallic materials.Commercial Space Interior Design with Wood and Met
  • Floor plan of a commercial space featuring multiple levels.Commercial Space Interior Floor Plan
  • Floor plan of a commercial space with modern furniture and mixed materials.Commercial Space Modern Furniture
  • 2D architectural floor plan of a commercial space showing various functional zones like meeting rooms, offices, and restroomsCommercial Space Plan 2D
  • A detailed architectural floor plan of a commercial space featuring wooden flooring and various seating arrangements.

Commercial Space Interior Design Layout

Sophisticated Retail Interior

Sophisticated Retail Interior

Floor plan of a commercial space interior design layout

Commercial Space Interior Design Layout

interior design · mixed media · commercial space

Modern commercial space featuring open-concept design and industrial-style furniture for collaborative workspace

Tags

modern-interiorcommercial-spaceopen-concept-designindustrial-stylecollaborative-workspace

Commercial Space Interior Design Layout

interior design · mixed media · commercial space

Modern commercial space featuring open-concept design and industrial-style furniture for collaborative workspace

Tags

modern-interiorcommercial-spaceopen-concept-designindustrial-stylecollaborative-workspace

About this design

Floor plan of a commercial space interior design layout

Style
interior design
Materials
mixed media
Subject
commercial space

Related interior design designs

  • An interior design of a commercial space showcasing the use of wooden and metallic materials.Commercial Space Interior Design with Wood and Met
  • Floor plan of a commercial space featuring multiple levels.Commercial Space Interior Floor Plan
  • Floor plan of a commercial space with modern furniture and mixed materials.Commercial Space Modern Furniture
  • 2D architectural floor plan of a commercial space showing various functional zones like meeting rooms, offices, and restroomsCommercial Space Plan 2D
  • A detailed architectural floor plan of a commercial space featuring wooden flooring and various seating arrangements.
Commercial Space Wood Floor Plan
  • A textured orange wall with abstract black and grey patterns and a dark grey rock structure with moss.Concrete Abstract Art Wall
  • Minimalist cafe interior with concrete walls, wooden tables, and potted plants.Concrete & Wood Cafe Interior
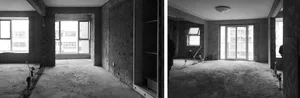
  • An empty apartment undergoing renovation with concrete walls and floors, featuring exposed beams and windows.Concrete Apartment Renovation Interior
  • Commercial Space Wood Floor Plan
  • A textured orange wall with abstract black and grey patterns and a dark grey rock structure with moss.Concrete Abstract Art Wall
  • Minimalist cafe interior with concrete walls, wooden tables, and potted plants.Concrete & Wood Cafe Interior
  • An empty apartment undergoing renovation with concrete walls and floors, featuring exposed beams and windows.Concrete Apartment Renovation Interior