FeelDesign LogoFeelDesign

Community Center Mixed Materials

Minimalist Floor Plan Interior 1
Minimalist Floor Plan Interior 1

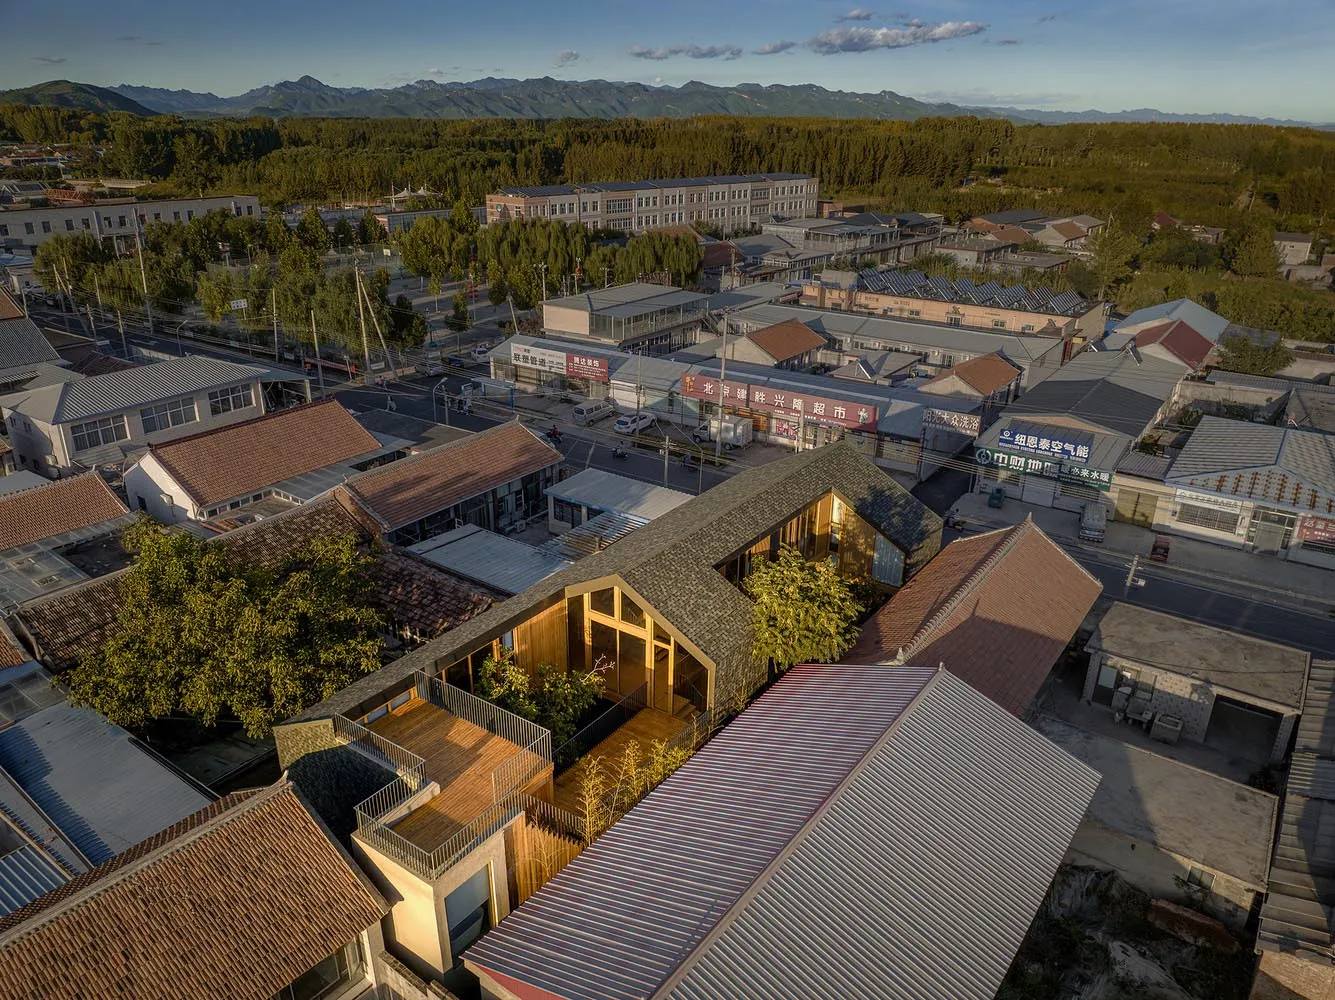
Aerial view of a community center with various mixed materials and architectural features.

Community Center Mixed Materials

architecture · mixed media · community center

This image showcases the mixed-use architectural design of a community center, featuring various materials and elements that contribute to its functionality and

Tags

architecturecommunity-centermixed-materialsmodernurban-development

Community Center Mixed Materials

architecture · mixed media · community center

This image showcases the mixed-use architectural design of a community center, featuring various materials and elements that contribute to its functionality and

Tags

architecturecommunity-centermixed-materialsmodernurban-development

About this design

Aerial view of a community center with various mixed materials and architectural features.

Style
architecture
Materials
mixed media
Subject
community center

Related architecture designs

  • Como Terraces - Sterling Global Marketing Master PlansComo Terraces Ground Floor Plan
  • 2D architectural drawing of a compact interior space with a wooden material paletteCompact Interior Walnut
  • Detailed floor plan of a compact living space with customized furniture and wall partitions.Compact Living Space Layout
  • A detailed 2D architectural drawing of a compact restaurant interior layout showing various dining areas and functional zonesCompact Restaurant Interior Floor Plan
  • A detailed architectural floor plan for a residential compound drawn on paper.Compound Residential Plan Paper

Community Center Mixed Materials

Minimalist Floor Plan Interior 1

Minimalist Floor Plan Interior 1

Aerial view of a community center with various mixed materials and architectural features.

Community Center Mixed Materials

architecture · mixed media · community center

This image showcases the mixed-use architectural design of a community center, featuring various materials and elements that contribute to its functionality and

Tags

architecturecommunity-centermixed-materialsmodernurban-development

Community Center Mixed Materials

architecture · mixed media · community center

This image showcases the mixed-use architectural design of a community center, featuring various materials and elements that contribute to its functionality and

Tags

architecturecommunity-centermixed-materialsmodernurban-development

About this design

Aerial view of a community center with various mixed materials and architectural features.

Style
architecture
Materials
mixed media
Subject
community center

Related architecture designs

  • Como Terraces - Sterling Global Marketing Master PlansComo Terraces Ground Floor Plan
  • 2D architectural drawing of a compact interior space with a wooden material paletteCompact Interior Walnut
  • Detailed floor plan of a compact living space with customized furniture and wall partitions.Compact Living Space Layout
  • A detailed 2D architectural drawing of a compact restaurant interior layout showing various dining areas and functional zonesCompact Restaurant Interior Floor Plan
  • A detailed architectural floor plan for a residential compound drawn on paper.Compound Residential Plan Paper
  • A technical drawing of a conceptual floor plan.Conceptual Analysis Floor Plan
  • A night view of a concrete accommodation building with a glass entrance and illuminated interior.Concrete Accommodation Exterior at Night
  • The image depicts a detailed floor plan of a residential building with concrete construction, showing interior layouts and arConcrete Apartments Floor Plan
  • A technical drawing of a conceptual floor plan.Conceptual Analysis Floor Plan
  • A night view of a concrete accommodation building with a glass entrance and illuminated interior.Concrete Accommodation Exterior at Night
  • The image depicts a detailed floor plan of a residential building with concrete construction, showing interior layouts and arConcrete Apartments Floor Plan