FeelDesign LogoFeelDesign

Concrete and Birch Retail Space with Exposed Ceiling

6

600㎡

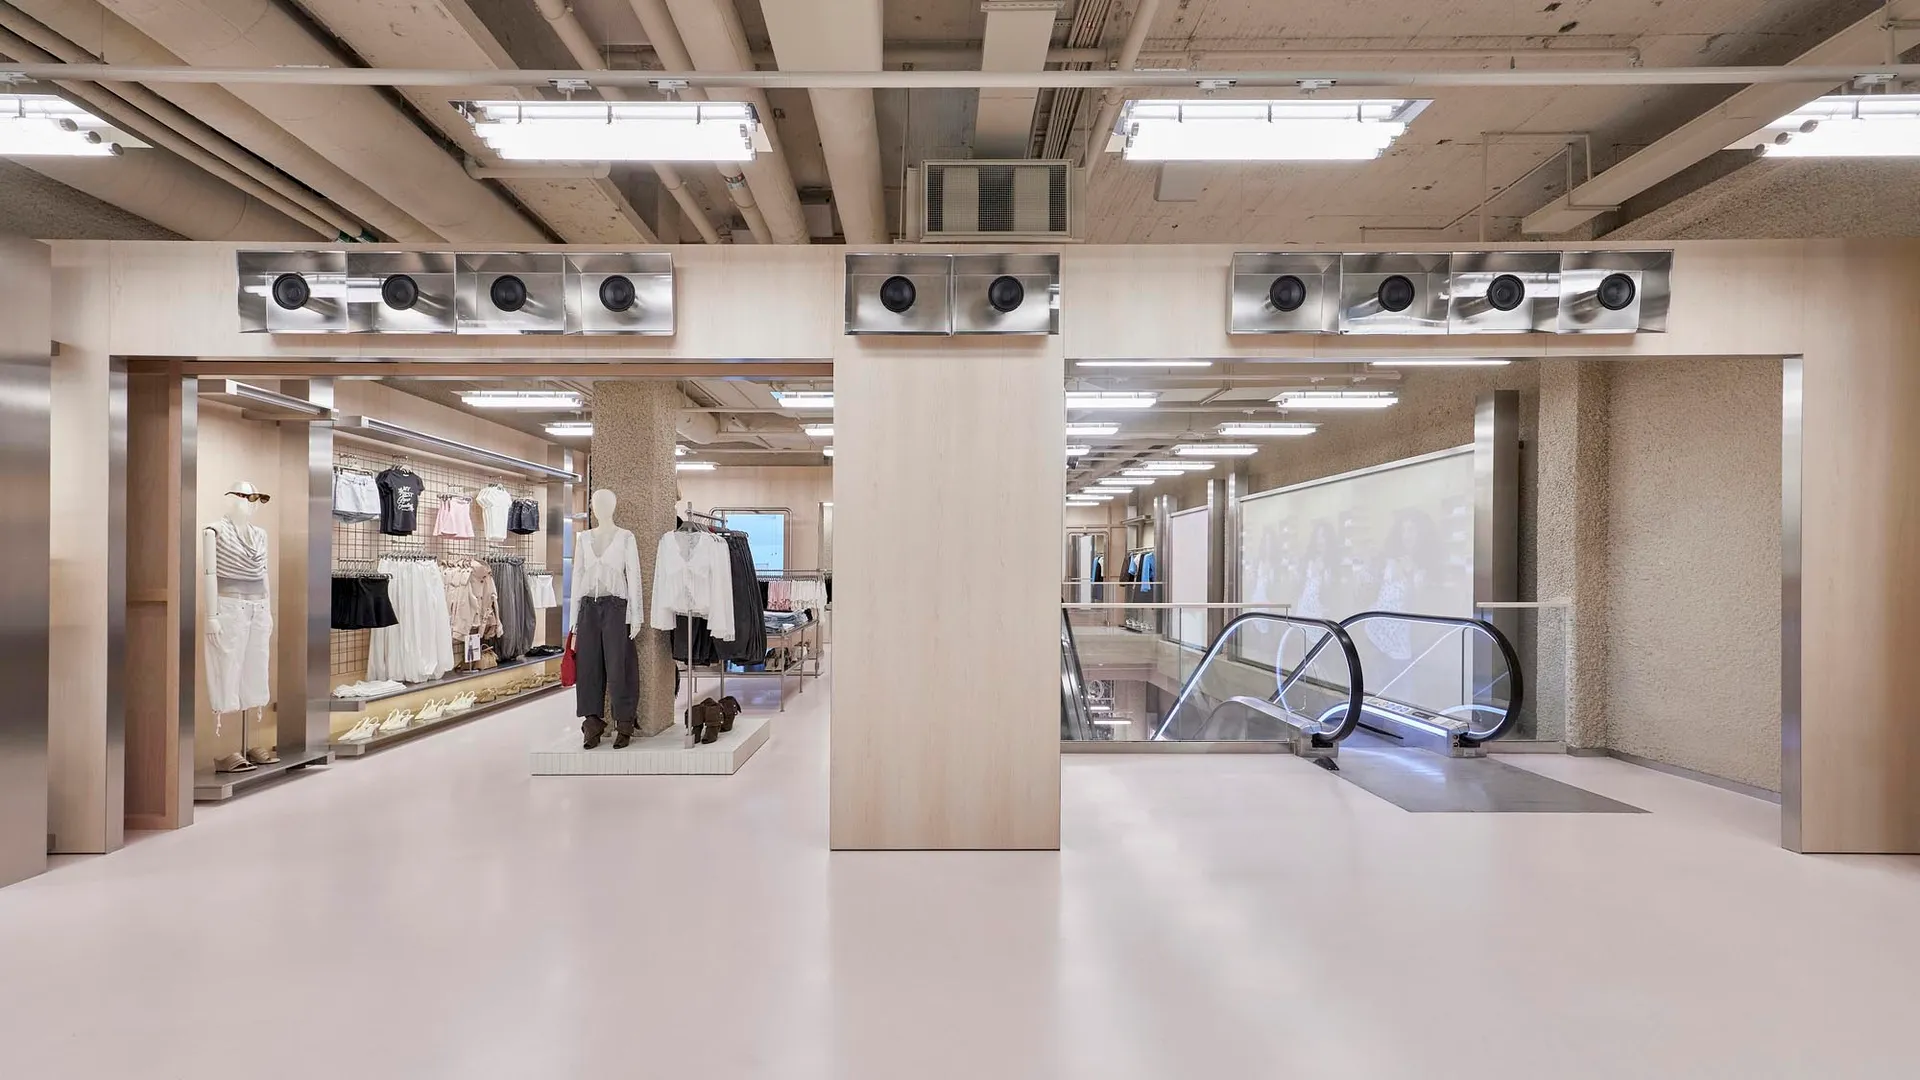
Wide view of a modern minimalist clothing boutique interior with concrete pillars, light birch wood partitions, white floors, and exposed ceiling infrastructure.

Concrete and Birch Retail Space with Exposed Ceiling

retail interior · concrete and birch · clothing boutique

Industrial-minimal retail environment featuring raw concrete pillars and pale birch architectural elements.

Tags

minimalist retail interiorindustrial boutique designconcrete and birch interiorexposed ceiling retailmodern fashion store

Concrete and Birch Retail Space with Exposed Ceiling

retail interior · concrete and birch · clothing boutique

Industrial-minimal retail environment featuring raw concrete pillars and pale birch architectural elements.

Tags

minimalist retail interiorindustrial boutique designconcrete and birch interiorexposed ceiling retailmodern fashion store

About this design

This spacious retail interior showcases a refined industrial-minimalist aesthetic defined by a dominant palette of cool whites, soft beiges, and raw concrete grey. The design masterfully balances brutalist elements with warmth through the extensive use of pale birch plywood panels and millwork that frame the space. Massive concrete pillars stand as sculptural anchors, contrasting with the delicate birch wood structures and the pristine white floor. The ceiling is deliberately left exposed, revealing a complex network of white pipes, ducts, and linear fluorescent lighting that adds architectural honesty and visual height. Clothing is displayed on minimalist metal racks and platforms, allowing the architecture itself to become the main visual statement. The overall mood is calm, contemporary, and slightly clinical, creating an elevated shopping experience that feels both raw and luxurious. This type of spatial design particularly suits high-end contemporary fashion brands, concept stores, or designer boutiques targeting customers who appreciate architectural retail environments.

Style
retail interior
Materials
concrete and birch
Subject
clothing boutique

Palette

gray #C8BCB7
brown #908077
white #876F5E

Related retail interior designs

  • Concrete retail shop interior with clothing racks and signage.Concrete Retail Shop Interior
  • Concrete storefront with glass windows and a simple, minimalist design.Concrete Retail Storefront
  • Modern cosmetics store interior with curved grey central island, pink digital display walls, and neatly organized product shelves under bright track lighting.Cosmetics Store with Curved Grey Island and Bold Pink Branding
  • A retail space featuring craft items displayed on shelves and tables with a modern, minimalist design.Craft Shop Retail Interior with Wood

Concrete and Birch Retail Space with Exposed Ceiling

6

600㎡

Wide view of a modern minimalist clothing boutique interior with concrete pillars, light birch wood partitions, white floors, and exposed ceiling infrastructure.

Concrete and Birch Retail Space with Exposed Ceiling

retail interior · concrete and birch · clothing boutique

Industrial-minimal retail environment featuring raw concrete pillars and pale birch architectural elements.

Tags

minimalist retail interiorindustrial boutique designconcrete and birch interiorexposed ceiling retailmodern fashion store

Concrete and Birch Retail Space with Exposed Ceiling

retail interior · concrete and birch · clothing boutique

Industrial-minimal retail environment featuring raw concrete pillars and pale birch architectural elements.

Tags

minimalist retail interiorindustrial boutique designconcrete and birch interiorexposed ceiling retailmodern fashion store

About this design

This spacious retail interior showcases a refined industrial-minimalist aesthetic defined by a dominant palette of cool whites, soft beiges, and raw concrete grey. The design masterfully balances brutalist elements with warmth through the extensive use of pale birch plywood panels and millwork that frame the space. Massive concrete pillars stand as sculptural anchors, contrasting with the delicate birch wood structures and the pristine white floor. The ceiling is deliberately left exposed, revealing a complex network of white pipes, ducts, and linear fluorescent lighting that adds architectural honesty and visual height. Clothing is displayed on minimalist metal racks and platforms, allowing the architecture itself to become the main visual statement. The overall mood is calm, contemporary, and slightly clinical, creating an elevated shopping experience that feels both raw and luxurious. This type of spatial design particularly suits high-end contemporary fashion brands, concept stores, or designer boutiques targeting customers who appreciate architectural retail environments.

Style
retail interior
Materials
concrete and birch
Subject
clothing boutique

Palette

gray #C8BCB7
brown #908077
white #876F5E

Related retail interior designs

  • Concrete retail shop interior with clothing racks and signage.Concrete Retail Shop Interior
  • Concrete storefront with glass windows and a simple, minimalist design.Concrete Retail Storefront
  • Modern cosmetics store interior with curved grey central island, pink digital display walls, and neatly organized product shelves under bright track lighting.Cosmetics Store with Curved Grey Island and Bold Pink Branding
  • A retail space featuring craft items displayed on shelves and tables with a modern, minimalist design.Craft Shop Retail Interior with Wood
black #CECED7
#45352B #45352B

How to get this look

  • Expose ceiling infrastructure and paint all mechanical systems uniform white to create visual height
  • Combine raw concrete pillars with pale birch or maple plywood paneling for material contrast
  • Use seamless white epoxy or polished concrete flooring to maximize light reflection
  • Install long linear fluorescent or LED strip lighting mounted directly to the ceiling grid
  • Keep display fixtures to minimalist metal racks and simple wooden platforms
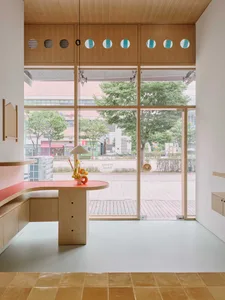
Modern retail interior featuring a curved coral-colored counter with light plywood base, built-in seating, large glass windows overlooking a tree-lined street, and a wooden ceiling with circular vents and colored glass details.
Curved Coral Counter with Plywood Base and Large Glass Storefront
  • Modern retail interior featuring a curved coral-pink counter made of plywood, built-in seating, wooden ceiling with circular vents, and large glass windows overlooking a tree-lined street.Curved Coral Counter with Plywood Base and Oversized Windows
  • Modern convenience store interior with a large curved Corten steel wall, refrigerated display cases on the left, and industrial metal shelving units displaying liquor, snacks, and daily goods.Curved Corten Steel Convenience Store Interior
  • Interior view of a modern cosmetics and skincare store featuring a large curved grey display island, product shelving, digital advertisements, and exposed ceiling infrastructure.Curved Grey Display Island in Modern Cosmetics Store
  • black #CECED7
    #45352B #45352B

    How to get this look

    • Expose ceiling infrastructure and paint all mechanical systems uniform white to create visual height
    • Combine raw concrete pillars with pale birch or maple plywood paneling for material contrast
    • Use seamless white epoxy or polished concrete flooring to maximize light reflection
    • Install long linear fluorescent or LED strip lighting mounted directly to the ceiling grid
    • Keep display fixtures to minimalist metal racks and simple wooden platforms
    Modern retail interior featuring a curved coral-colored counter with light plywood base, built-in seating, large glass windows overlooking a tree-lined street, and a wooden ceiling with circular vents and colored glass details.
    Curved Coral Counter with Plywood Base and Large Glass Storefront
  • Modern retail interior featuring a curved coral-pink counter made of plywood, built-in seating, wooden ceiling with circular vents, and large glass windows overlooking a tree-lined street.Curved Coral Counter with Plywood Base and Oversized Windows
  • Modern convenience store interior with a large curved Corten steel wall, refrigerated display cases on the left, and industrial metal shelving units displaying liquor, snacks, and daily goods.Curved Corten Steel Convenience Store Interior
  • Interior view of a modern cosmetics and skincare store featuring a large curved grey display island, product shelving, digital advertisements, and exposed ceiling infrastructure.Curved Grey Display Island in Modern Cosmetics Store