FeelDesign LogoFeelDesign

Concrete Corridor Garden View

Chic Office Design
Chic Office Design

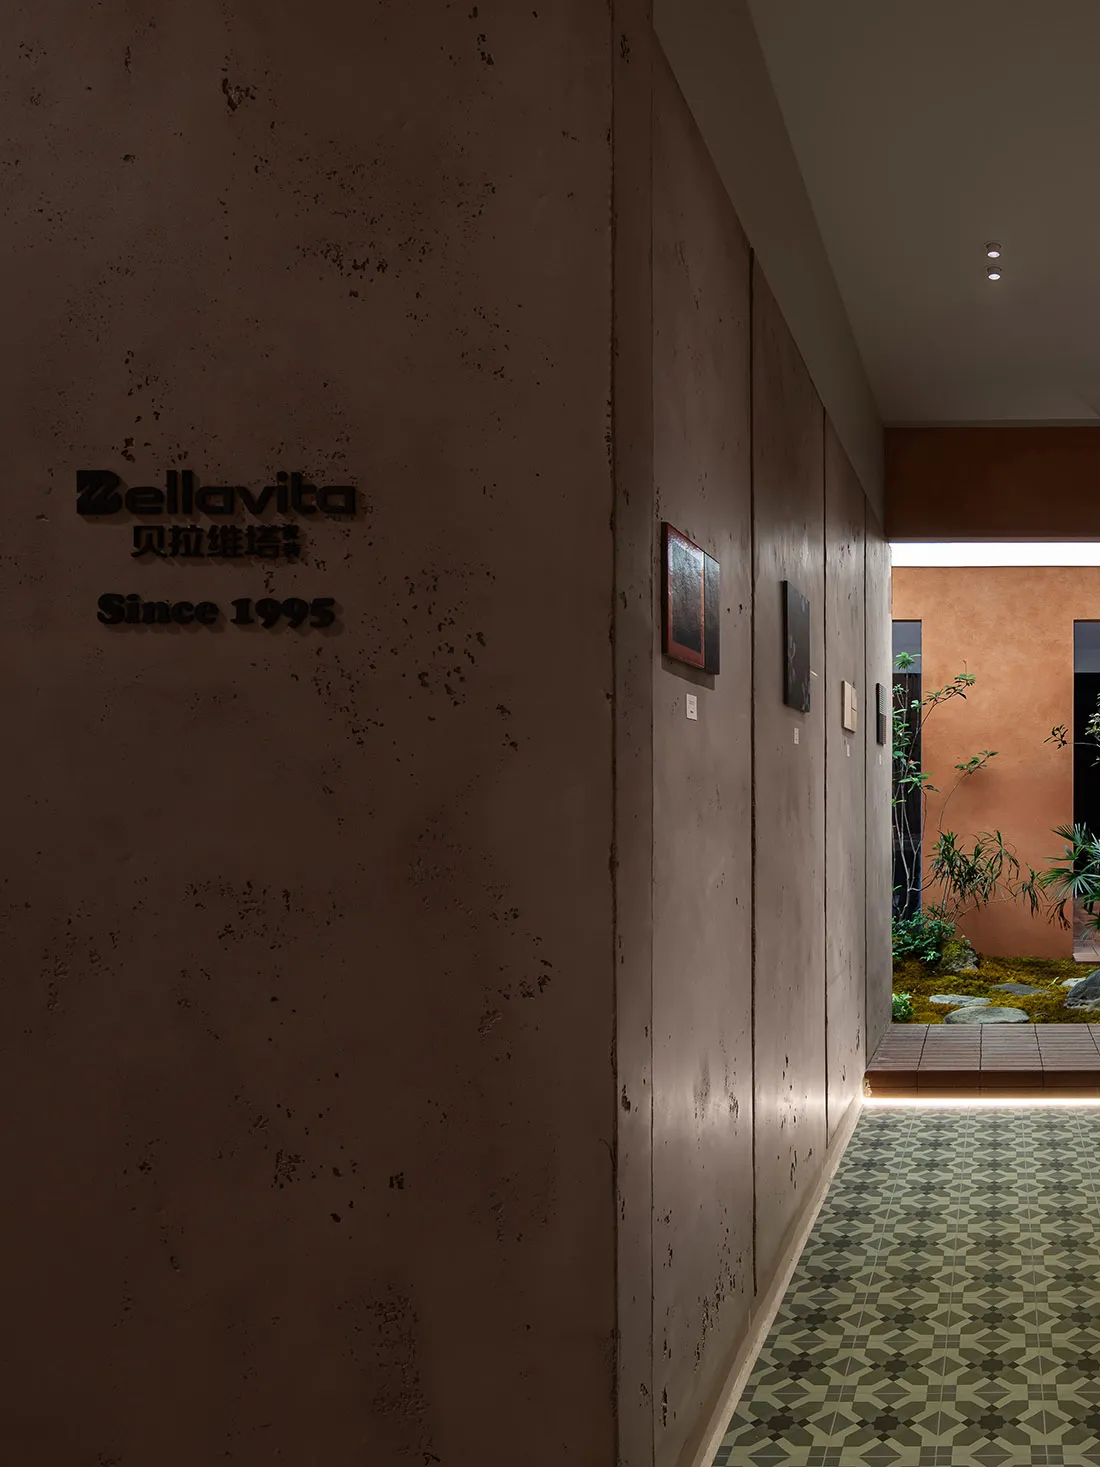
A corridor with concrete walls, artwork, and a view of a garden with a stone pathway and green plants.

Concrete Corridor Garden View

interior design · concrete · corridor garden view

Indoor corridor featuring contemporary concrete design with artwork showcasing indoor garden with stone pathway and plants.

Tags

interiordesignconcretecorridorartwork

Concrete Corridor Garden View

interior design · concrete · corridor garden view

Indoor corridor featuring contemporary concrete design with artwork showcasing indoor garden with stone pathway and plants.

Tags

interiordesignconcretecorridorartwork

About this design

A corridor with concrete walls, artwork, and a view of a garden with a stone pathway and green plants.

Style
interior design
Materials
concrete
Subject
corridor garden view

Related interior design designs

  • Modern art piece featuring a concrete wall with abstract design on a red background.Modern Art Concrete Wall
  • A modern restaurant seating area with wooden furniture and large windows overlooking a mountainous landscape.Modern Restaurant Wooden Seating
  • A serene spa interior features stone walls and bamboo plants, creating a peaceful ambiance.Modern Spa Interior with Stone Walls and Bamboo
  • Modern living room featuring a brown leather chair and ottoman with a scenic view of the sunset through large windows.Modern Living Room with Leather View
  • Outdoor café seating area with metallic furniture and red table tops.Modern Metallic Outdoor Café
  • Modern bar interior with wooden ceiling, concrete counter, and seating area.Modern Bar with Wood and Concrete
  • A spacious, modern restaurant cafe with round tables, wooden chairs, and stone walls, featuring a warm and inviting atmospherModern Restaurant Cafe with Wood Interior
  • Floor plan of a commercial space showing various functional zones and seating arrangements.Commercial Space Layout

Concrete Corridor Garden View

Chic Office Design

Chic Office Design

A corridor with concrete walls, artwork, and a view of a garden with a stone pathway and green plants.

Concrete Corridor Garden View

interior design · concrete · corridor garden view

Indoor corridor featuring contemporary concrete design with artwork showcasing indoor garden with stone pathway and plants.

Tags

interiordesignconcretecorridorartwork

Concrete Corridor Garden View

interior design · concrete · corridor garden view

Indoor corridor featuring contemporary concrete design with artwork showcasing indoor garden with stone pathway and plants.

Tags

interiordesignconcretecorridorartwork

About this design

A corridor with concrete walls, artwork, and a view of a garden with a stone pathway and green plants.

Style
interior design
Materials
concrete
Subject
corridor garden view

Related interior design designs

  • Modern art piece featuring a concrete wall with abstract design on a red background.Modern Art Concrete Wall
  • A modern restaurant seating area with wooden furniture and large windows overlooking a mountainous landscape.Modern Restaurant Wooden Seating
  • A serene spa interior features stone walls and bamboo plants, creating a peaceful ambiance.Modern Spa Interior with Stone Walls and Bamboo
  • Modern living room featuring a brown leather chair and ottoman with a scenic view of the sunset through large windows.Modern Living Room with Leather View
  • Outdoor café seating area with metallic furniture and red table tops.Modern Metallic Outdoor Café
  • Modern bar interior with wooden ceiling, concrete counter, and seating area.Modern Bar with Wood and Concrete
  • A spacious, modern restaurant cafe with round tables, wooden chairs, and stone walls, featuring a warm and inviting atmospherModern Restaurant Cafe with Wood Interior
  • Floor plan of a commercial space showing various functional zones and seating arrangements.Commercial Space Layout