FeelDesign LogoFeelDesign

Concrete Courtyard Entry with Illuminated Rock Garden

1

1000㎡

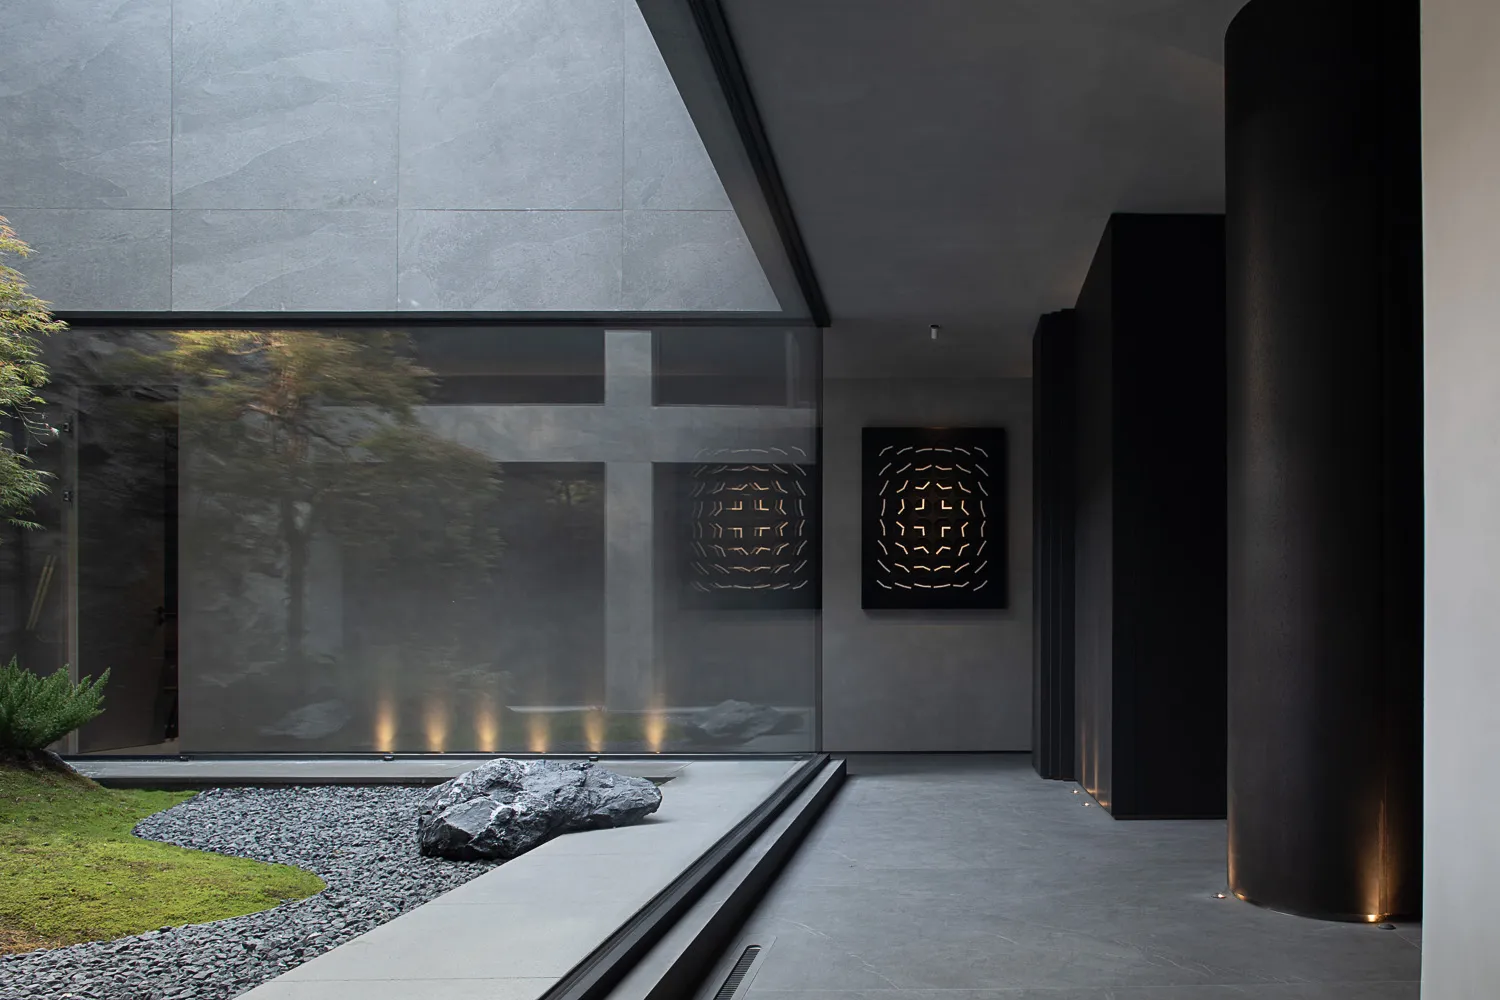
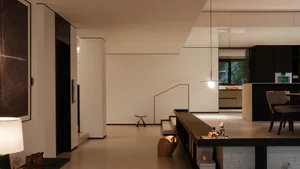
Modern minimalist interior entryway featuring large glass walls overlooking a Japanese zen rock garden with large basalt rocks, gravel, moss, and uplighting, finished with dark concrete walls and columns.

Concrete Courtyard Entry with Illuminated Rock Garden

modern interior · concrete · courtyard entry

A serene transition space where raw concrete meets a meticulously composed Japanese-inspired rock garden.

Tags

concrete interiorjapanese rock gardenzen courtyardminimalist entrywaybrutalist modern design

Concrete Courtyard Entry with Illuminated Rock Garden

modern interior · concrete · courtyard entry

A serene transition space where raw concrete meets a meticulously composed Japanese-inspired rock garden.

Tags

concrete interiorjapanese rock gardenzen courtyardminimalist entrywaybrutalist modern design

About this design

This striking architectural space showcases a masterful fusion of brutalist concrete architecture and contemplative Japanese garden design. The dominant palette is monochromatic—various shades of cool grey concrete, charcoal, and deep black—softened by the vibrant green of moss and the warm glow of concealed uplighting. Massive glass panels create a seamless boundary between interior and exterior, while two illuminated decorative wall panels featuring intricate cut-out patterns add artistic focal points and subtle ambient light. The spatial layout cleverly uses the courtyard as a transitional zen garden, complete with large natural basalt rocks, raked gravel, and a small patch of manicured grass. The mood is exceptionally calm, minimalist, and meditative. This design perfectly suits high-end contemporary residences, luxury villas, or boutique hospitality spaces where the owner seeks a sophisticated, tranquil, and spiritually grounded living environment.

Style
modern interior
Materials
concrete
Subject
courtyard entry

Palette

black #2E2E32
gray #292827
green #7A8289

Related modern interior designs

  • A modern office space featuring concrete elements for a contemporary and minimalist aesthetic.Modern Office Space with Concrete Details
  • Modern interior design featuring a wine bar with glass and metal elements.Modern Wine Bar with Glass and Metal
  • Modern living room with wooden furniture and exposed wooden beamsModern Living Room with Wood Features
  • A modern storefront with a minimalist design featuring white walls, curved glass, and a curved seating area.Modern Retail Storefront Interior
  • A modern restaurant bar interior with wooden materials and contemporary design.

Concrete Courtyard Entry with Illuminated Rock Garden

1

1000㎡

Modern minimalist interior entryway featuring large glass walls overlooking a Japanese zen rock garden with large basalt rocks, gravel, moss, and uplighting, finished with dark concrete walls and columns.

Concrete Courtyard Entry with Illuminated Rock Garden

modern interior · concrete · courtyard entry

A serene transition space where raw concrete meets a meticulously composed Japanese-inspired rock garden.

Tags

concrete interiorjapanese rock gardenzen courtyardminimalist entrywaybrutalist modern design

Concrete Courtyard Entry with Illuminated Rock Garden

modern interior · concrete · courtyard entry

A serene transition space where raw concrete meets a meticulously composed Japanese-inspired rock garden.

Tags

concrete interiorjapanese rock gardenzen courtyardminimalist entrywaybrutalist modern design

About this design

This striking architectural space showcases a masterful fusion of brutalist concrete architecture and contemplative Japanese garden design. The dominant palette is monochromatic—various shades of cool grey concrete, charcoal, and deep black—softened by the vibrant green of moss and the warm glow of concealed uplighting. Massive glass panels create a seamless boundary between interior and exterior, while two illuminated decorative wall panels featuring intricate cut-out patterns add artistic focal points and subtle ambient light. The spatial layout cleverly uses the courtyard as a transitional zen garden, complete with large natural basalt rocks, raked gravel, and a small patch of manicured grass. The mood is exceptionally calm, minimalist, and meditative. This design perfectly suits high-end contemporary residences, luxury villas, or boutique hospitality spaces where the owner seeks a sophisticated, tranquil, and spiritually grounded living environment.

Style
modern interior
Materials
concrete
Subject
courtyard entry

Palette

black #2E2E32
gray #292827
green #7A8289

Related modern interior designs

  • A modern office space featuring concrete elements for a contemporary and minimalist aesthetic.Modern Office Space with Concrete Details
  • Modern interior design featuring a wine bar with glass and metal elements.Modern Wine Bar with Glass and Metal
  • Modern living room with wooden furniture and exposed wooden beamsModern Living Room with Wood Features
  • A modern storefront with a minimalist design featuring white walls, curved glass, and a curved seating area.Modern Retail Storefront Interior
  • A modern restaurant bar interior with wooden materials and contemporary design.
brown #A8B3BC
#70757D #70757D

How to get this look

  • Use large-format raw concrete or micro-cement panels on walls and floors for a monolithic, textural backdrop
  • Incorporate a courtyard or light well with Japanese zen elements: large irregular rocks, raked gravel, and moss
  • Install concealed linear LED uplights at the base of glass walls to dramatically highlight garden features at night
  • Add black powder-coated steel columns and dark metal window frames to reinforce the minimalist monochrome palette
  • Introduce artistic backlit wall panels with geometric or nature-inspired cut-out patterns for visual interest
Modern Restaurant Bar
  • A modern office space featuring wood and glass elements and decorative plants.Modern Office Space with Plants and Wood and Glass
  • Modern restaurant interior with concrete walls and contemporary design elementsModern Restaurant Concrete Space
  • Modern reception desk with a marble finish.Modern Reception Desk in Marble
  • brown #A8B3BC
    #70757D #70757D

    How to get this look

    • Use large-format raw concrete or micro-cement panels on walls and floors for a monolithic, textural backdrop
    • Incorporate a courtyard or light well with Japanese zen elements: large irregular rocks, raked gravel, and moss
    • Install concealed linear LED uplights at the base of glass walls to dramatically highlight garden features at night
    • Add black powder-coated steel columns and dark metal window frames to reinforce the minimalist monochrome palette
    • Introduce artistic backlit wall panels with geometric or nature-inspired cut-out patterns for visual interest
    Modern Restaurant Bar
  • A modern office space featuring wood and glass elements and decorative plants.Modern Office Space with Plants and Wood and Glass
  • Modern restaurant interior with concrete walls and contemporary design elementsModern Restaurant Concrete Space
  • Modern reception desk with a marble finish.Modern Reception Desk in Marble