Concrete Open-Plan Living with Floating Staircase
700m²
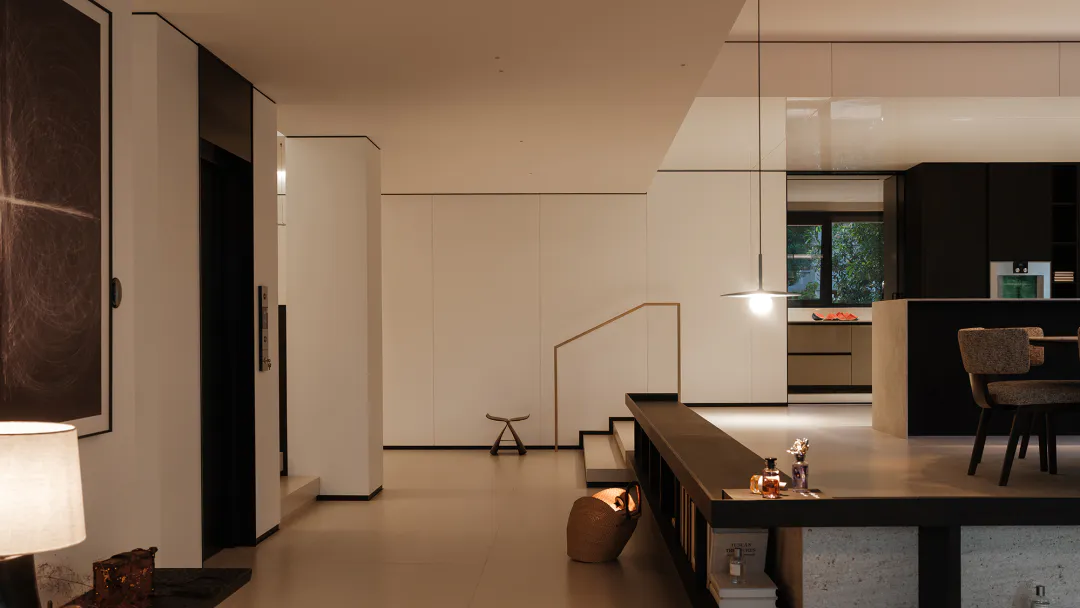
Concrete Open-Plan Living with Floating Staircase
modern interior · concrete · living dining kitchen
A serene open-concept space where warm lighting meets raw concrete and minimalist geometry.
Concrete Open-Plan Living with Floating Staircase
modern interior · concrete · living dining kitchen
A serene open-concept space where warm lighting meets raw concrete and minimalist geometry.
About this design
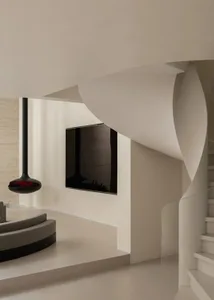
This sophisticated open-plan living, dining, and kitchen area showcases a dominant neutral palette of warm whites, soft beiges, and raw concrete tones. The material selection emphasizes tactile honesty with exposed concrete on the kitchen island and structural elements, complemented by matte black metal accents on the staircase railing and cabinetry frames. A single linear pendant light hangs dramatically over the dining area, casting a focused warm glow that contrasts with the soft ambient lighting recessed in the ceiling. The spatial layout is deliberately open, with a low concrete island acting as a visual divider between the living and kitchen zones while maintaining flow. A sculptural wooden stool sits beneath the floating staircase, adding organic warmth. The overall mood is calm, contemplative, and luxurious in its restraint. This design perfectly suits design-conscious homeowners or urban professionals seeking a serene, uncluttered living environment that balances modern architectural clarity with subtle textural richness.
- Style
- modern interior
- Materials
- concrete
- Subject
- living dining kitchen
Palette
How to get this look
- Use a restrained neutral palette of warm white walls and raw concrete surfaces to create visual calm
- Install a single dramatic linear pendant light over the dining or island area for focused illumination
- Incorporate a floating staircase with minimal metal railing to enhance spatial openness
- Choose matte black hardware and cabinetry to provide subtle contrast against light backgrounds