Concrete Courtyard House with Seamless Indoor-Outdoor Living
497㎡
Concrete Courtyard House with Seamless Indoor-Outdoor Living
indoor outdoor living · concrete and wood · courtyard house
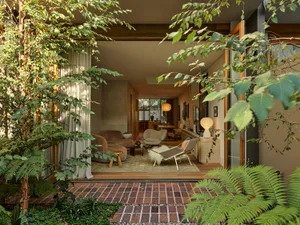
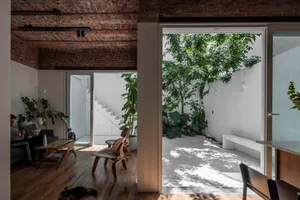
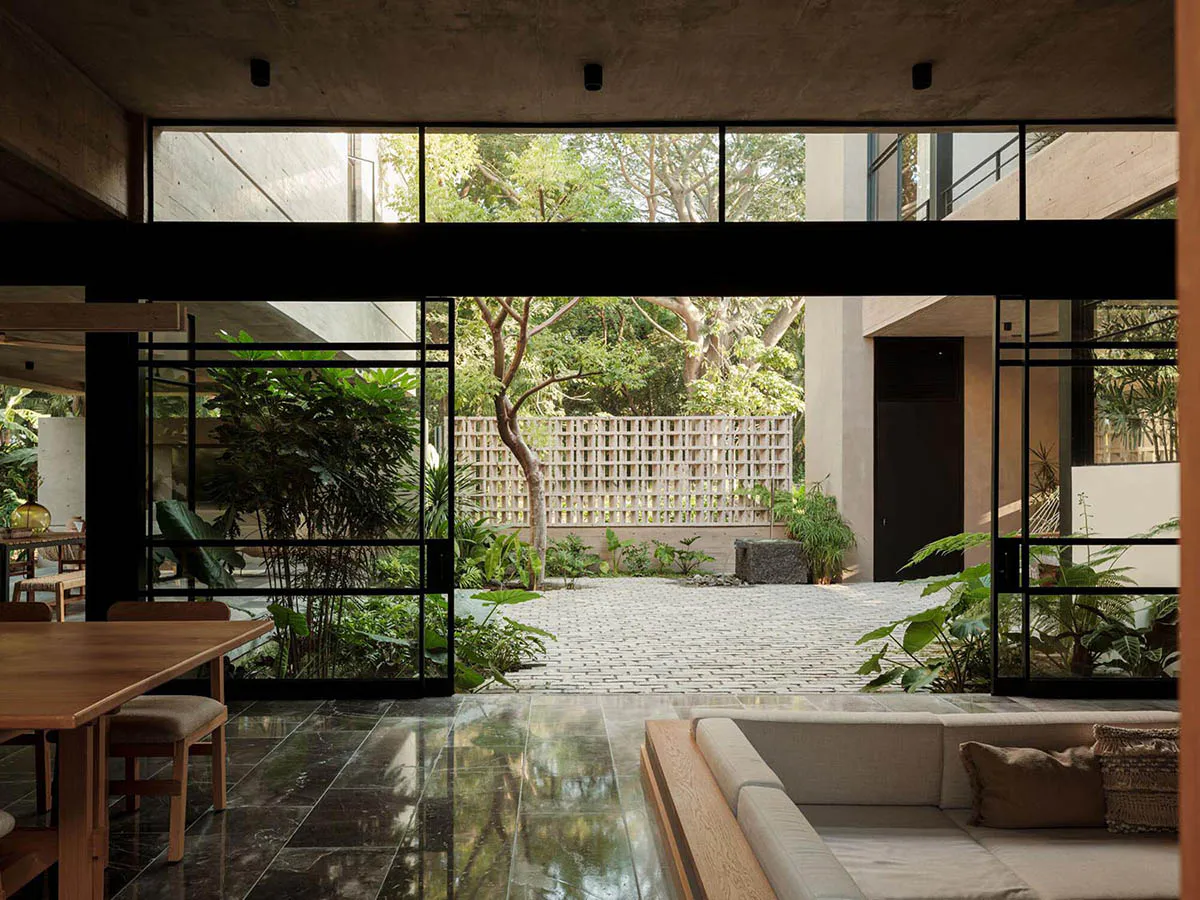
A tranquil living and dining area opens completely to a lush private courtyard through expansive black-framed glass doors.
Concrete Courtyard House with Seamless Indoor-Outdoor Living
indoor outdoor living · concrete and wood · courtyard house
A tranquil living and dining area opens completely to a lush private courtyard through expansive black-framed glass doors.
About this design
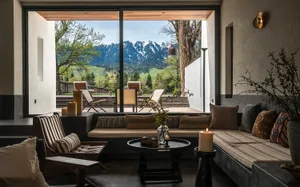
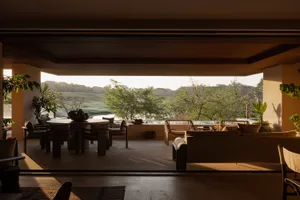
This striking contemporary residence showcases a dominant palette of raw concrete, warm wood tones, and deep charcoal tiles. The spatial layout is defined by a dramatic double-height living area that dissolves the boundary between interior and exterior through floor-to-ceiling black steel-framed glass. The material palette combines exposed concrete ceilings and walls with rich teak furniture and polished dark stone flooring that reflects the abundant natural light. Lush tropical planting in the central courtyard brings organic softness against the architectural rigor. The mood is simultaneously serene and sophisticated, creating a peaceful sanctuary that feels both grounded and airy. This design approach is ideal for families or design enthusiasts seeking a contemporary tropical lifestyle where indoor and outdoor living are seamlessly integrated.
- Materials
- concrete and wood
- Subject
- courtyard house
Palette
How to get this look
- Use large-format black steel or aluminum framed sliding glass doors to maximize visual connection to the garden
- Pair raw concrete ceilings and walls with warm wooden furniture to balance industrial and organic textures
- Choose dark polished tiles or stone flooring to create reflective surfaces that amplify natural light
- Incorporate a central courtyard with layered tropical planting to soften architectural lines
- Keep the furniture palette neutral with natural wood tones and textured neutral fabrics