Concrete Courtyard House with Tropical Garden
497㎡
Concrete Courtyard House with Tropical Garden
modern courtyard · concrete · outdoor living area
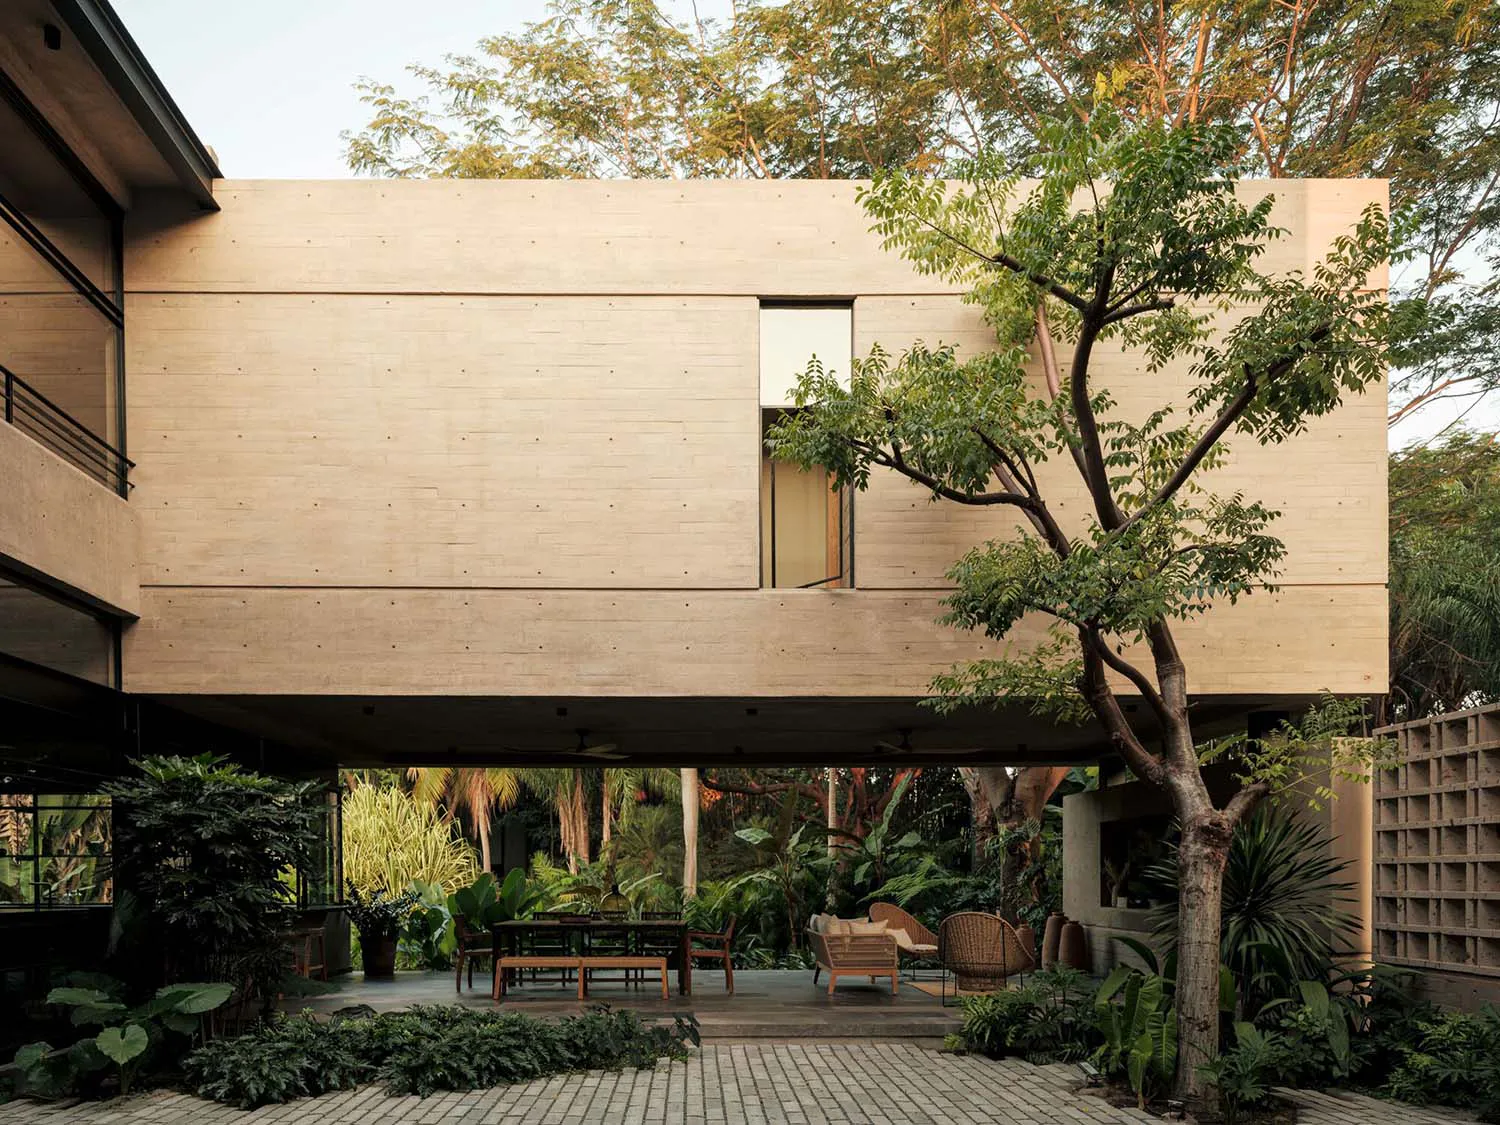
A serene open-air living space framed by massive concrete volumes and lush tropical vegetation.
Concrete Courtyard House with Tropical Garden
modern courtyard · concrete · outdoor living area
A serene open-air living space framed by massive concrete volumes and lush tropical vegetation.
About this design
This striking contemporary residence showcases a dominant palette of warm beige concrete and deep forest greens. The architecture features massive, horizontally oriented concrete volumes that create powerful geometric lines while maintaining a sense of lightness through the fully open ground floor. The courtyard serves as the heart of the home, functioning as a generous outdoor living and dining area seamlessly connected to the surrounding tropical garden. Natural materials dominate: raw concrete walls with visible formwork lines, rich wooden furniture, and abundant woven rattan and wicker pieces. Soft, diffused daylight filters through the tree canopy, creating gentle shadows across the textured surfaces. The spatial layout emphasizes indoor-outdoor living, with the courtyard acting as a natural extension of the interior. This design perfectly suits families or individuals who appreciate modern minimalist architecture while desiring a strong connection to nature and a relaxed tropical lifestyle.
- Style
- modern courtyard
- Materials
- concrete
- Subject
- outdoor living area
Palette
How to get this look
- Use large-scale exposed concrete with clean horizontal lines to create architectural presence
- Frame the courtyard with mature tropical trees to provide natural shade and visual softness
- Mix woven rattan and teak outdoor furniture for textural contrast against concrete
- Layer various tropical plants at different heights to create depth and lushness
- Keep the color palette restrained to neutrals and greens to emphasize material honesty