FeelDesign LogoFeelDesign

Concrete Courtyard Villa at Twilight

H

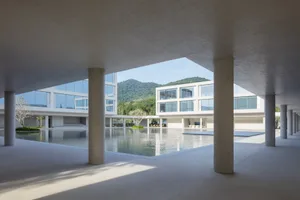
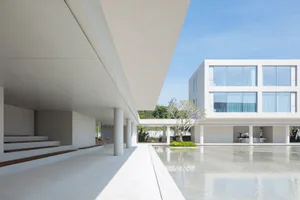
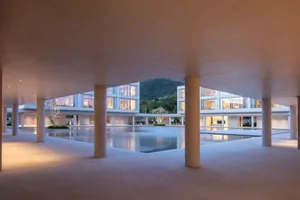
Hainan Wanling Rì Yuè Wān Resort Hotel
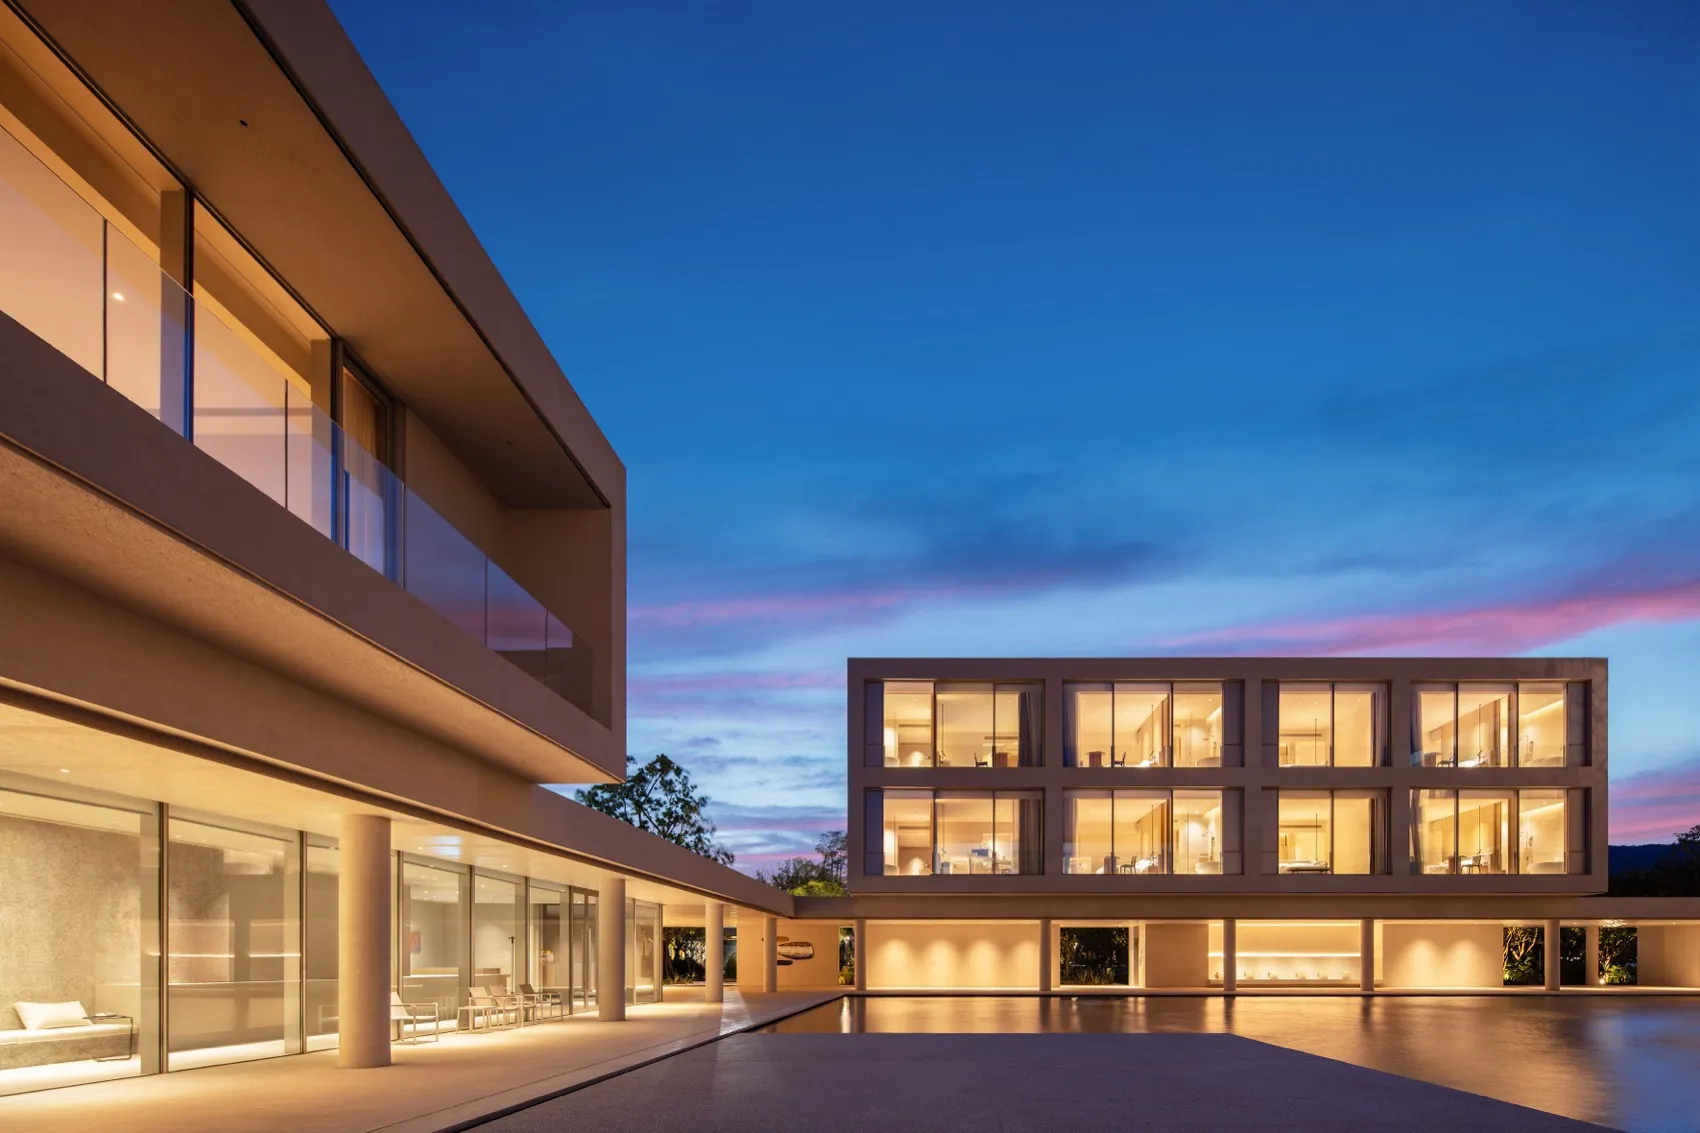
Modern two-story concrete house with extensive glass windows glowing warmly at twilight, featuring a large reflecting pool in the foreground and a clear blue-to-pink gradient sky.

Concrete Courtyard Villa at Twilight

modern architecture · concrete · courtyard house

A striking contemporary residence featuring illuminated glass volumes and a serene reflecting pool under a vibrant dusk sky.

Tags

modern concrete housetwilight architecturereflecting poolglass courtyard villaminimalist luxury home

Concrete Courtyard Villa at Twilight

modern architecture · concrete · courtyard house

A striking contemporary residence featuring illuminated glass volumes and a serene reflecting pool under a vibrant dusk sky.

Tags

modern concrete housetwilight architecturereflecting poolglass courtyard villaminimalist luxury home

About this design

This architectural composition showcases a masterful modern concrete residence characterized by clean geometric lines and a dominant neutral palette of warm beige concrete, glass, and soft interior lighting. The building is arranged around a tranquil central courtyard and a long reflecting pool that mirrors the structure and the dramatic twilight sky. Large floor-to-ceiling glass walls create a strong visual connection between interior and exterior spaces, while recessed lighting and warm interior illumination highlight the spatial depth and layered volumes. The mood is serene, luxurious, and contemplative, perfectly capturing the transition from day to night. The spatial layout emphasizes horizontal lines and transparency, making the house feel both grounded and floating. This design suits affluent homeowners who appreciate minimalist luxury, architectural purity, and a seamless indoor-outdoor lifestyle, ideal for subtropical or warm climates where evening outdoor living is cherished.

Style
modern architecture
Materials
concrete
Subject
courtyard house

Palette

blue #1C539D
orange #7B4E33
brown #DEB375

Related modern architecture designs

  • Modern building featuring glass and concrete materialsModern Building Exterior with Glass and Concrete
  • A modern house with a zinc roof and wooden terrace in a residential setting.Modern Residential Exterior Zinc
  • Modern residential patio with glass walls and concrete deck featuring a view of the bridge.Modern Residential Patio Glass Concrete
  • Modern architectural building with sandstone exterior and archesModern House Exterior Sandstone
  • A modern hallway featuring a futuristic metal tunnel with bright lights and green accents, leading to a futuristic room with

Concrete Courtyard Villa at Twilight

H

Hainan Wanling Rì Yuè Wān Resort Hotel

Modern two-story concrete house with extensive glass windows glowing warmly at twilight, featuring a large reflecting pool in the foreground and a clear blue-to-pink gradient sky.

Concrete Courtyard Villa at Twilight

modern architecture · concrete · courtyard house

A striking contemporary residence featuring illuminated glass volumes and a serene reflecting pool under a vibrant dusk sky.

Tags

modern concrete housetwilight architecturereflecting poolglass courtyard villaminimalist luxury home

Concrete Courtyard Villa at Twilight

modern architecture · concrete · courtyard house

A striking contemporary residence featuring illuminated glass volumes and a serene reflecting pool under a vibrant dusk sky.

Tags

modern concrete housetwilight architecturereflecting poolglass courtyard villaminimalist luxury home

About this design

This architectural composition showcases a masterful modern concrete residence characterized by clean geometric lines and a dominant neutral palette of warm beige concrete, glass, and soft interior lighting. The building is arranged around a tranquil central courtyard and a long reflecting pool that mirrors the structure and the dramatic twilight sky. Large floor-to-ceiling glass walls create a strong visual connection between interior and exterior spaces, while recessed lighting and warm interior illumination highlight the spatial depth and layered volumes. The mood is serene, luxurious, and contemplative, perfectly capturing the transition from day to night. The spatial layout emphasizes horizontal lines and transparency, making the house feel both grounded and floating. This design suits affluent homeowners who appreciate minimalist luxury, architectural purity, and a seamless indoor-outdoor lifestyle, ideal for subtropical or warm climates where evening outdoor living is cherished.

Style
modern architecture
Materials
concrete
Subject
courtyard house

Palette

blue #1C539D
orange #7B4E33
brown #DEB375

Related modern architecture designs

  • Modern building featuring glass and concrete materialsModern Building Exterior with Glass and Concrete
  • A modern house with a zinc roof and wooden terrace in a residential setting.Modern Residential Exterior Zinc
  • Modern residential patio with glass walls and concrete deck featuring a view of the bridge.Modern Residential Patio Glass Concrete
  • Modern architectural building with sandstone exterior and archesModern House Exterior Sandstone
  • A modern hallway featuring a futuristic metal tunnel with bright lights and green accents, leading to a futuristic room with
red #2372BB
teal #462D27

How to get this look

  • Use large-format concrete panels or smooth stucco in warm neutral tones for exterior walls
  • Incorporate floor-to-ceiling glass with minimal frames to maximize transparency and light
  • Install a shallow reflecting pool in the foreground to create dramatic reflections and visual extension
  • Layer warm interior lighting visible through glass with cool exterior uplighting on structural elements
  • Emphasize strong horizontal lines and cantilevered volumes to achieve a modern, grounded presence
Modern Corridor Tunnel Aluminum Structure
  • Modern retail storefront with glass architectural elements and a contemporary design.Modern Retail Storefront with Glass Architecture
  • A modern storefront with brick and concrete materials.Modern Retail Storefront with Brick & Concrete
  • Modern retail storefront with a glass facade, illuminated interior, and exterior space.Modern Retail Storefront with Glass Facade
  • red #2372BB
    teal #462D27

    How to get this look

    • Use large-format concrete panels or smooth stucco in warm neutral tones for exterior walls
    • Incorporate floor-to-ceiling glass with minimal frames to maximize transparency and light
    • Install a shallow reflecting pool in the foreground to create dramatic reflections and visual extension
    • Layer warm interior lighting visible through glass with cool exterior uplighting on structural elements
    • Emphasize strong horizontal lines and cantilevered volumes to achieve a modern, grounded presence
    Modern Corridor Tunnel Aluminum Structure
  • Modern retail storefront with glass architectural elements and a contemporary design.Modern Retail Storefront with Glass Architecture
  • A modern storefront with brick and concrete materials.Modern Retail Storefront with Brick & Concrete
  • Modern retail storefront with a glass facade, illuminated interior, and exterior space.Modern Retail Storefront with Glass Facade