FeelDesign LogoFeelDesign

Concrete Courtyard with Reflecting Pool and Mountain View

H

Hainan Wannin Dayue Bay Resort Hotel

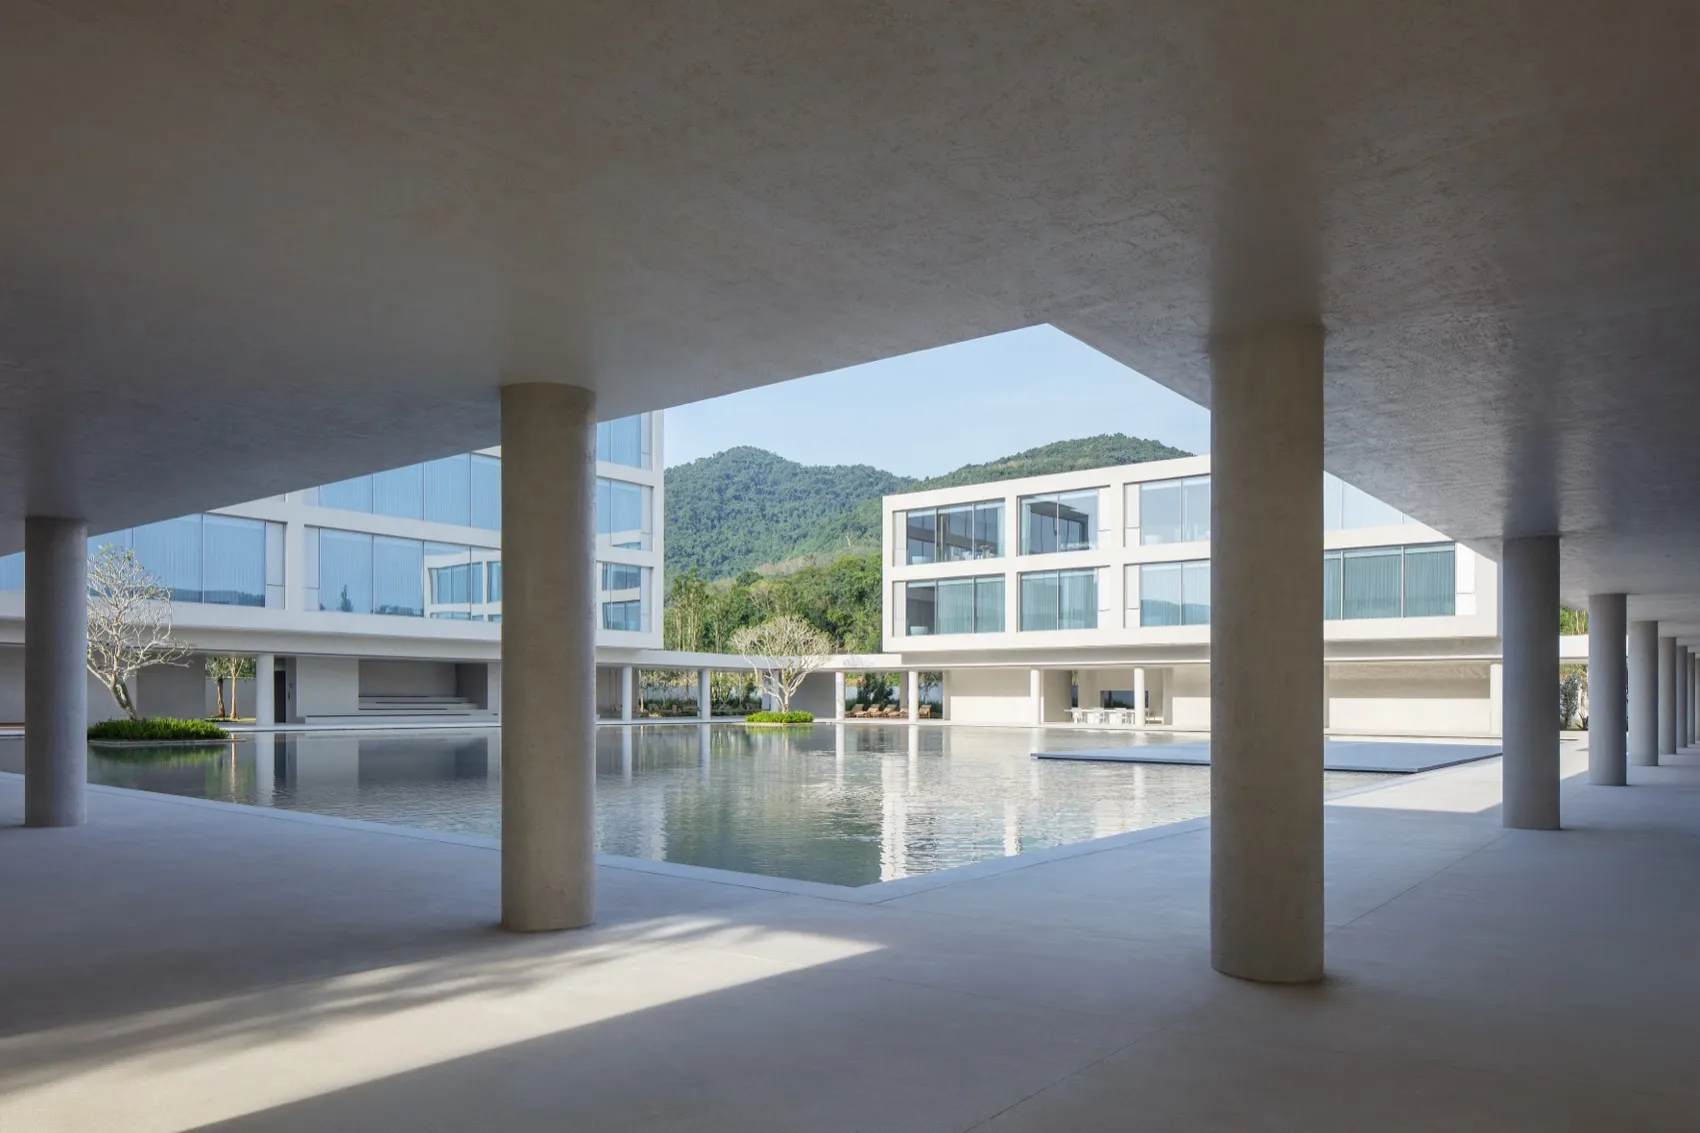
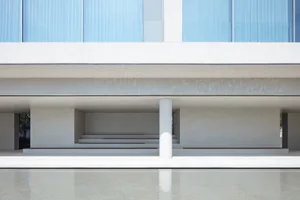
View from a shaded concrete colonnade overlooking a large rectangular reflecting pool, modern white buildings, and forested mountains in the background.

Concrete Courtyard with Reflecting Pool and Mountain View

modern architecture · exposed concrete · courtyard with pool

A serene colonnade frames a tranquil reflecting pool that mirrors the surrounding minimalist architecture and distant green hills.

Tags

brutalist-architecturereflecting-poolconcrete-colonnademinimalist-courtyardtropical-modernism

Concrete Courtyard with Reflecting Pool and Mountain View

modern architecture · exposed concrete · courtyard with pool

A serene colonnade frames a tranquil reflecting pool that mirrors the surrounding minimalist architecture and distant green hills.

Tags

brutalist-architecturereflecting-poolconcrete-colonnademinimalist-courtyardtropical-modernism

About this design

This striking architectural composition showcases a vast open-air courtyard dominated by raw exposed concrete in both the massive structural columns and the continuous overhead canopy. A large rectangular reflecting pool sits at the center, its still surface creating perfect mirror-like reflections of the minimalist white buildings and the lush green mountains beyond. The spatial layout is defined by rhythmic rows of cylindrical concrete columns that guide the eye and create dramatic plays of light and shadow across the pale stone flooring. The dominant palette is monochromatic—soft greys, creamy beiges, and crisp whites—accented only by the deep green of the tropical landscape. Natural daylight floods the space, producing sharp, clean shadows that emphasize the brutalist geometry. The overall mood is contemplative, serene, and luxurious in its restraint. This design language suits high-end resort architecture, private estates, or cultural institutions seeking to harmonize built form with powerful natural surroundings.

Style
modern architecture
Materials
exposed concrete
Subject
courtyard with pool

Palette

gray #686C76
black #625D58
white #4F4943

Related modern architecture designs

  • Modern residential patio with glass walls and concrete deck featuring a view of the bridge.Modern Residential Patio Glass Concrete
  • Modern architectural building with sandstone exterior and archesModern House Exterior Sandstone
  • Modern interior design featuring glass, concrete, and metal materials.Modern Interior Glass Concrete and Metal
  • An exterior view of a modern building featuring a concrete platform.Modern Building Exterior Concrete Platform
  • A modern building with a metal and glass facade, featuring angular geometric shapes.

Concrete Courtyard with Reflecting Pool and Mountain View

H

Hainan Wannin Dayue Bay Resort Hotel

View from a shaded concrete colonnade overlooking a large rectangular reflecting pool, modern white buildings, and forested mountains in the background.

Concrete Courtyard with Reflecting Pool and Mountain View

modern architecture · exposed concrete · courtyard with pool

A serene colonnade frames a tranquil reflecting pool that mirrors the surrounding minimalist architecture and distant green hills.

Tags

brutalist-architecturereflecting-poolconcrete-colonnademinimalist-courtyardtropical-modernism

Concrete Courtyard with Reflecting Pool and Mountain View

modern architecture · exposed concrete · courtyard with pool

A serene colonnade frames a tranquil reflecting pool that mirrors the surrounding minimalist architecture and distant green hills.

Tags

brutalist-architecturereflecting-poolconcrete-colonnademinimalist-courtyardtropical-modernism

About this design

This striking architectural composition showcases a vast open-air courtyard dominated by raw exposed concrete in both the massive structural columns and the continuous overhead canopy. A large rectangular reflecting pool sits at the center, its still surface creating perfect mirror-like reflections of the minimalist white buildings and the lush green mountains beyond. The spatial layout is defined by rhythmic rows of cylindrical concrete columns that guide the eye and create dramatic plays of light and shadow across the pale stone flooring. The dominant palette is monochromatic—soft greys, creamy beiges, and crisp whites—accented only by the deep green of the tropical landscape. Natural daylight floods the space, producing sharp, clean shadows that emphasize the brutalist geometry. The overall mood is contemplative, serene, and luxurious in its restraint. This design language suits high-end resort architecture, private estates, or cultural institutions seeking to harmonize built form with powerful natural surroundings.

Style
modern architecture
Materials
exposed concrete
Subject
courtyard with pool

Palette

gray #686C76
black #625D58
white #4F4943

Related modern architecture designs

  • Modern residential patio with glass walls and concrete deck featuring a view of the bridge.Modern Residential Patio Glass Concrete
  • Modern architectural building with sandstone exterior and archesModern House Exterior Sandstone
  • Modern interior design featuring glass, concrete, and metal materials.Modern Interior Glass Concrete and Metal
  • An exterior view of a modern building featuring a concrete platform.Modern Building Exterior Concrete Platform
  • A modern building with a metal and glass facade, featuring angular geometric shapes.
teal #D9D4CA
blue #B8CBD9

How to get this look

  • Use large-diameter exposed concrete columns to create rhythmic structural colonnades
  • Incorporate a still rectangular reflecting pool to mirror the sky and surrounding architecture
  • Maintain a strict monochromatic palette of concrete, stone, and white surfaces
  • Frame distant natural landscape views through carefully positioned building openings
  • Allow generous overhangs to create dramatic contrasts between sunlit and shaded zones
Modern Building Metal and Glass Architecture
  • Modern bookstore exterior with wooden accents and concrete walls, featuring large windows and a glass canopy.Modern Bookstore Exterior Wood Concrete Glass
  • Modern, elegant hotel exterior with glass facade and concrete accents.Modern Hotel Exterior - Glass and Concrete
  • Modern office space with metallic columns and curved ceiling.Modern Office Interior Metallic
  • teal #D9D4CA
    blue #B8CBD9

    How to get this look

    • Use large-diameter exposed concrete columns to create rhythmic structural colonnades
    • Incorporate a still rectangular reflecting pool to mirror the sky and surrounding architecture
    • Maintain a strict monochromatic palette of concrete, stone, and white surfaces
    • Frame distant natural landscape views through carefully positioned building openings
    • Allow generous overhangs to create dramatic contrasts between sunlit and shaded zones
    Modern Building Metal and Glass Architecture
  • Modern bookstore exterior with wooden accents and concrete walls, featuring large windows and a glass canopy.Modern Bookstore Exterior Wood Concrete Glass
  • Modern, elegant hotel exterior with glass facade and concrete accents.Modern Hotel Exterior - Glass and Concrete
  • Modern office space with metallic columns and curved ceiling.Modern Office Interior Metallic