FeelDesign LogoFeelDesign

Concrete Courtyard with Marble Platform

I

Indonesian Jordnära Cafe & PHOMI Exhibition Hall
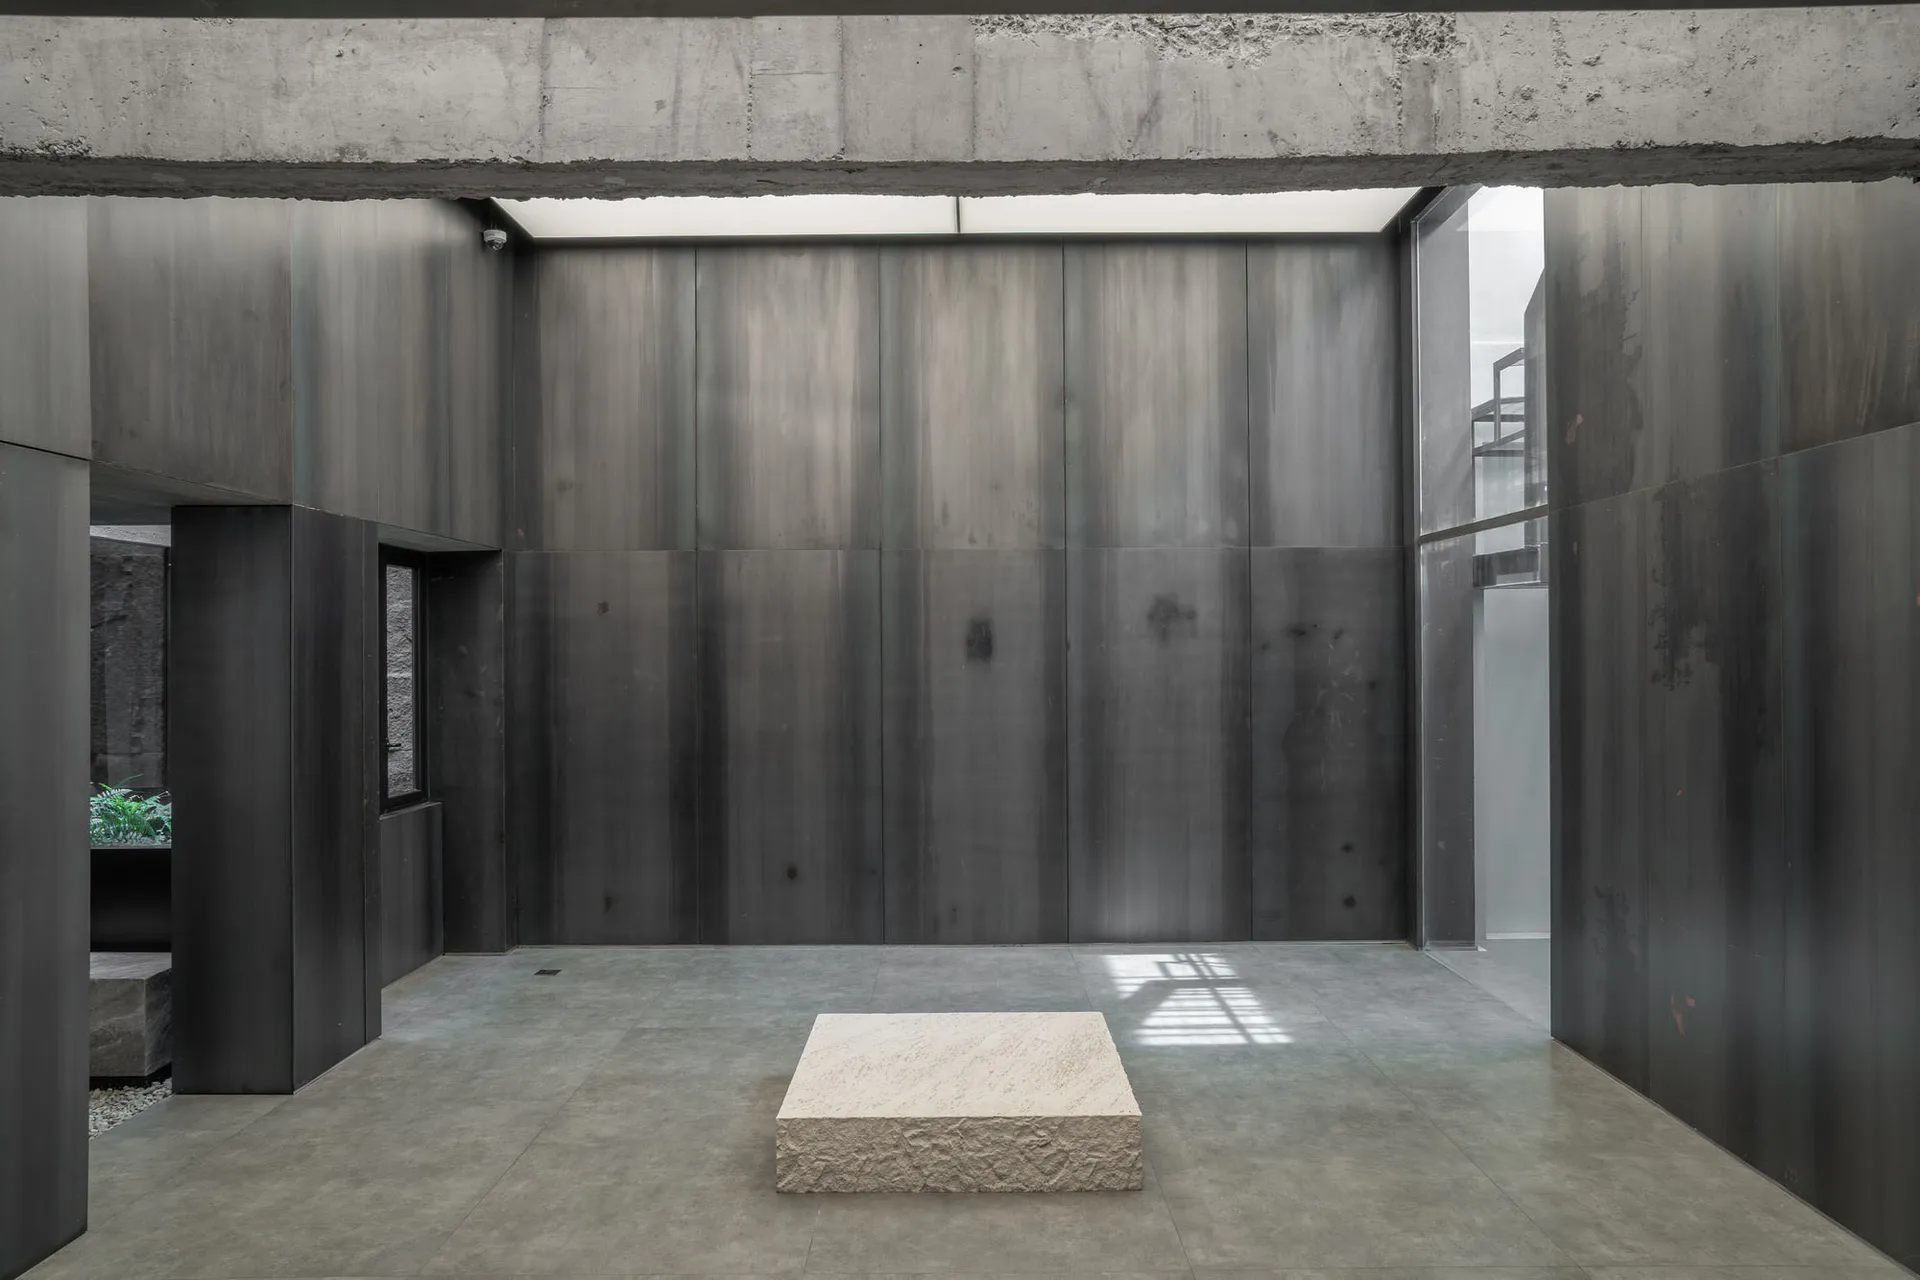
Modern minimalist interior courtyard with dark concrete walls, large square light-colored stone platform on grey tiled floor, and overhead concrete beams with skylight.

Concrete Courtyard with Marble Platform

courtyard · concrete · minimalist interior

A serene, monolithic space defined by raw concrete walls and a solitary stone plinth bathed in natural light.

Tags

concrete-courtyardbrutalist-interiorminimalist-atriumstone-platformmonochromatic-space

Concrete Courtyard with Marble Platform

courtyard · concrete · minimalist interior

A serene, monolithic space defined by raw concrete walls and a solitary stone plinth bathed in natural light.

Tags

concrete-courtyardbrutalist-interiorminimalist-atriumstone-platformmonochromatic-space

About this design

This striking interior courtyard showcases a dominant monochromatic palette of cool greys and charcoals, punctuated by the warm off-white of a central marble platform. The space is defined by massive, textured concrete walls and ceiling beams that create a brutalist yet refined atmosphere. A large skylight floods the room with soft, directional natural light, casting sharp geometric shadows across the large-format concrete floor tiles. The layout is deliberately sparse and symmetrical, with a narrow opening on the left revealing a glimpse of lush greenery and stone steps, suggesting a seamless connection to an exterior garden. The overall mood is contemplative, monastic, and powerfully architectural. This type of space suits high-end residential atriums, meditation rooms, private galleries, or boutique hotel lobbies where a sense of quiet drama and material honesty is desired.

Style
courtyard
Materials
concrete
Subject
minimalist interior

Palette

How to get this look

  • Use large-format concrete or stone-look tiles for flooring to create a monolithic base
  • Install a substantial skylight or clerestory window to introduce dramatic overhead lighting
  • Select a single, sculptural stone or marble platform as a focal point rather than multiple furnishings
  • Keep walls in raw or subtly textured concrete finishes to emphasize material honesty
  • Maintain strict minimalism with symmetrical layout and hidden storage solutions
Related courtyard designs

  • Modern minimalist courtyard with beige concrete walls, dark geometric accents, built-in seating, wide stone steps, and a large natural boulder in the foreground under an open sky.Concrete Courtyard with Open Sky and Monolithic Boulder
  • Minimalist concrete courtyard interior featuring large dark concrete walls, a skylight, and three rectangular granite stone benches arranged on a polished concrete floor.Concrete Courtyard with Stone Benches
  • Two elderly Miao women wearing vibrant blue traditional costumes and headwraps sit on stone steps in a modern concrete and stone courtyard at night, illuminated by warm lighting.Contemporary Courtyard with Miao Elders in Traditional Dress
  • A woman walks in front of a modern building with a reflecting pool in a serene courtyard setting
Contemporary Courtyard with Reflecting Pool
  • Modern architectural courtyard featuring weathered corten steel walls, a large reflecting pool, and a sculptural tree under a clear blue sky during rainfall.Corten Steel Courtyard with Reflecting Pool
  • A serene courtyard scene with a tree, two benches, and a mix of architectural elements and natural surroundingsCourtyard Oasis with Tree and Seating
  • Two buildings with a balcony and large window in a courtyard, surrounded by potted plants and benchesCourtyard Space with Balcony and Benches
  • A serene outdoor courtyard with a brick wall featuring a window, two benches, and lush greeneryCourtyard with Brick Wall and Benches