FeelDesign LogoFeelDesign

Concrete Overhang and Reflecting Pool

H

Hainan Wanling Dayue Bay Resort Hotel

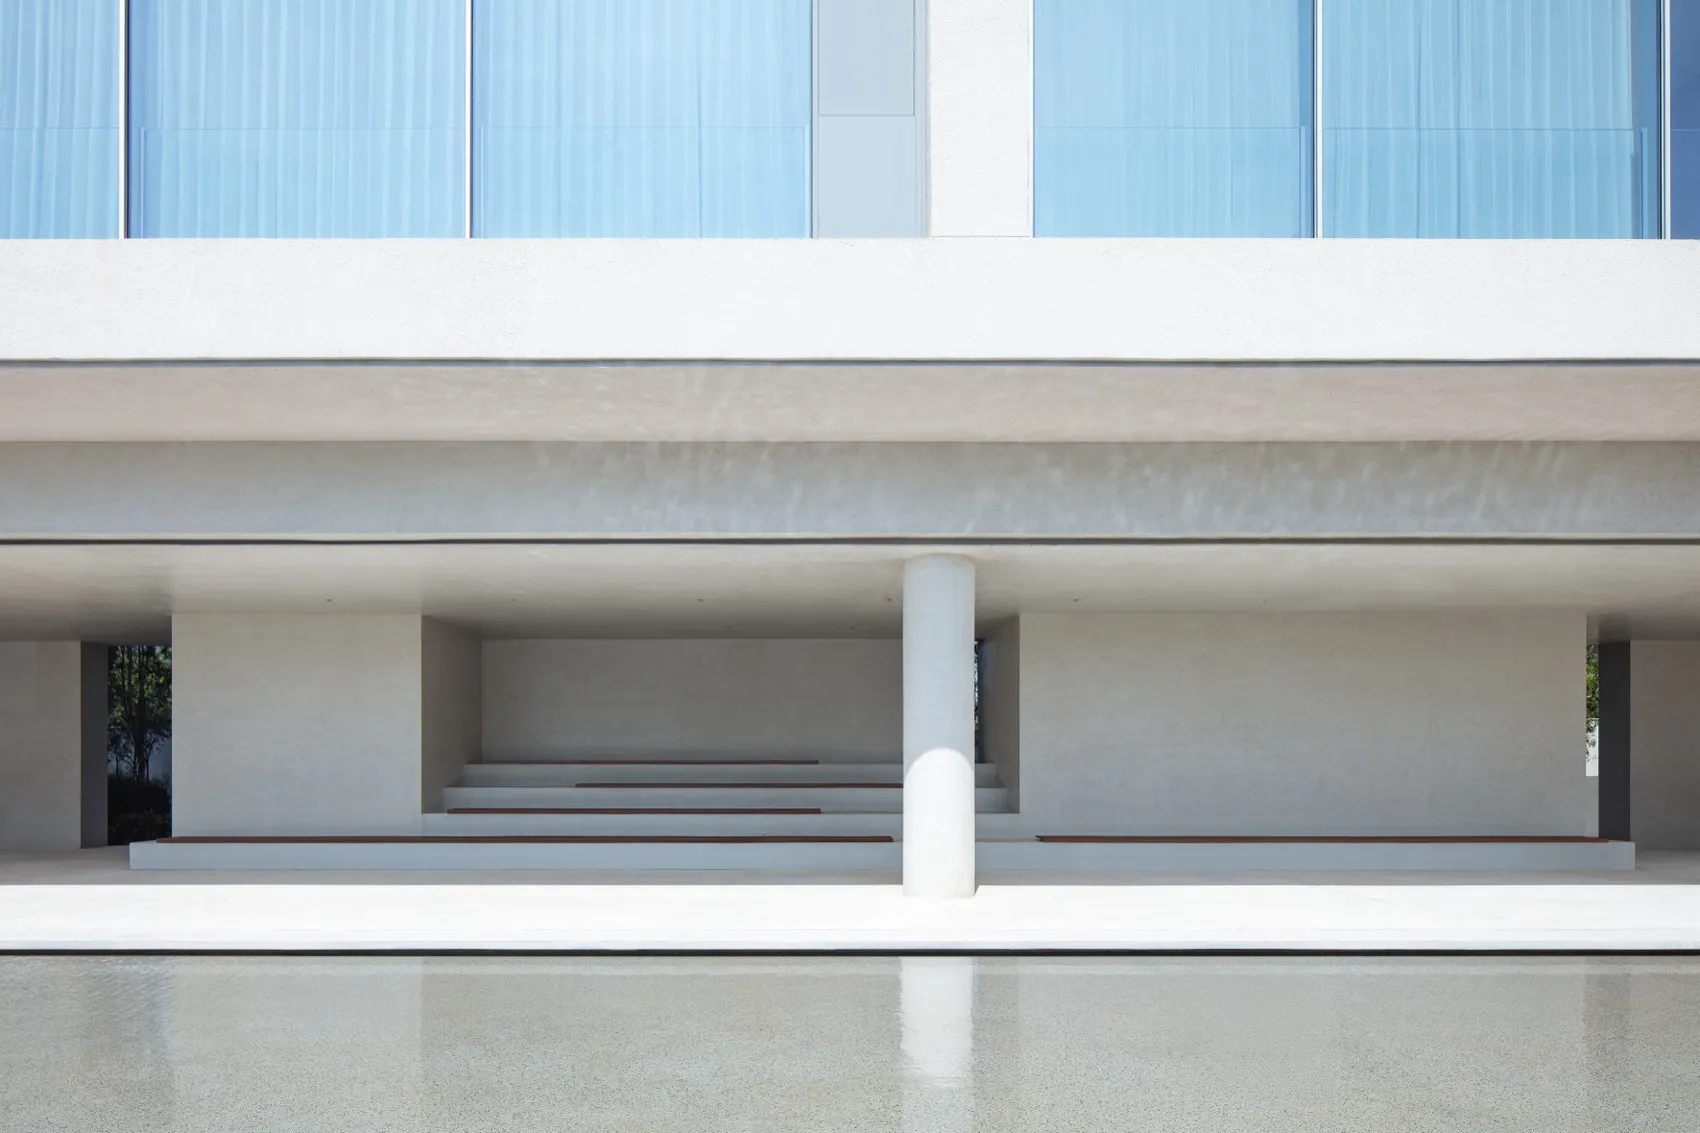
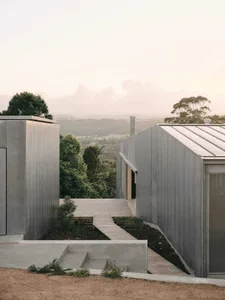
Modern minimalist concrete building facade with large glass windows, white cylindrical column, stepped seating, and a calm reflecting pool in the foreground.

Concrete Overhang and Reflecting Pool

modern architecture · concrete · building facade

A serene composition of raw concrete forms mirrored in still water beneath a floating upper volume.

Tags

minimalist architectureconcrete facadereflecting poolmodern overhangserene exterior

Concrete Overhang and Reflecting Pool

modern architecture · concrete · building facade

A serene composition of raw concrete forms mirrored in still water beneath a floating upper volume.

Tags

minimalist architectureconcrete facadereflecting poolmodern overhangserene exterior

About this design

This image captures a masterful example of minimalist modern architecture defined by a dominant palette of soft greys and cool whites. The primary material is raw, board-formed concrete with a subtle textured finish that contrasts with the smooth, reflective surface of the shallow water basin in the foreground. A robust cylindrical concrete column anchors the composition while supporting a massive cantilevered overhang that creates deep, dramatic shadows. Large panes of blue-tinted glass above the overhang suggest an upper-level interior bathed in natural light. The spatial layout emphasizes horizontal lines, symmetry, and the interplay between solid and void. The mood is contemplative, serene, and timeless. This aesthetic suits high-end residential estates, cultural institutions, or corporate headquarters seeking to project quiet strength and architectural purity.

Style
modern architecture
Materials
concrete
Subject
building facade

Palette

gray #A0CCE7
teal #EEEFF2
white #848079
black #BDCCD6

Related modern architecture designs

  • A modern house exterior with concrete and glass materials.Modern House Concrete Glass Exterior
  • A modern living room with wooden walls and white textile furniture.Modern Living Room with Wooden Walls & White Furni
  • A modern office building featuring glass and concrete architecture.Modern Glass and Concrete Office Building
  • A modern coffee shop interior with a concrete floor and walls, featuring a counter and display cases.Modern Coffee Shop Interior Concrete
  • A modern entrance with white lighting, stone pathway, and paneled wood facade surrounded by greenery.

Concrete Overhang and Reflecting Pool

H

Hainan Wanling Dayue Bay Resort Hotel

Modern minimalist concrete building facade with large glass windows, white cylindrical column, stepped seating, and a calm reflecting pool in the foreground.

Concrete Overhang and Reflecting Pool

modern architecture · concrete · building facade

A serene composition of raw concrete forms mirrored in still water beneath a floating upper volume.

Tags

minimalist architectureconcrete facadereflecting poolmodern overhangserene exterior

Concrete Overhang and Reflecting Pool

modern architecture · concrete · building facade

A serene composition of raw concrete forms mirrored in still water beneath a floating upper volume.

Tags

minimalist architectureconcrete facadereflecting poolmodern overhangserene exterior

About this design

This image captures a masterful example of minimalist modern architecture defined by a dominant palette of soft greys and cool whites. The primary material is raw, board-formed concrete with a subtle textured finish that contrasts with the smooth, reflective surface of the shallow water basin in the foreground. A robust cylindrical concrete column anchors the composition while supporting a massive cantilevered overhang that creates deep, dramatic shadows. Large panes of blue-tinted glass above the overhang suggest an upper-level interior bathed in natural light. The spatial layout emphasizes horizontal lines, symmetry, and the interplay between solid and void. The mood is contemplative, serene, and timeless. This aesthetic suits high-end residential estates, cultural institutions, or corporate headquarters seeking to project quiet strength and architectural purity.

Style
modern architecture
Materials
concrete
Subject
building facade

Palette

gray #A0CCE7
teal #EEEFF2
white #848079
black #BDCCD6

Related modern architecture designs

  • A modern house exterior with concrete and glass materials.Modern House Concrete Glass Exterior
  • A modern living room with wooden walls and white textile furniture.Modern Living Room with Wooden Walls & White Furni
  • A modern office building featuring glass and concrete architecture.Modern Glass and Concrete Office Building
  • A modern coffee shop interior with a concrete floor and walls, featuring a counter and display cases.Modern Coffee Shop Interior Concrete
  • A modern entrance with white lighting, stone pathway, and paneled wood facade surrounded by greenery.
#C7C3BD #C7C3BD

How to get this look

  • Use board-formed concrete with visible grain texture for walls and structural elements
  • Create a shallow reflecting pool at the base of the building to mirror the architecture
  • Incorporate large-format, floor-to-ceiling glass with subtle blue tinting
  • Design deep overhangs and cantilevers to produce strong horizontal shadow lines
  • Keep the color palette strictly neutral using varying tones of grey and white
Modern Entryway with White Lighting and Stone and
  • A modern building with a wooden and concrete exterior.Modern Architecture: Wood Composite and Concrete
  • Modern, luxurious hotel suite with a stylish and contemporary design, featuring high-quality materials and a comfortable atmoModern Hotel Suite with Wood Features
  • A modern living room with a minimalist design, featuring concrete walls and furniture.Modern Living Room Concrete Main
  • #C7C3BD #C7C3BD

    How to get this look

    • Use board-formed concrete with visible grain texture for walls and structural elements
    • Create a shallow reflecting pool at the base of the building to mirror the architecture
    • Incorporate large-format, floor-to-ceiling glass with subtle blue tinting
    • Design deep overhangs and cantilevers to produce strong horizontal shadow lines
    • Keep the color palette strictly neutral using varying tones of grey and white
    Modern Entryway with White Lighting and Stone and
  • A modern building with a wooden and concrete exterior.Modern Architecture: Wood Composite and Concrete
  • Modern, luxurious hotel suite with a stylish and contemporary design, featuring high-quality materials and a comfortable atmoModern Hotel Suite with Wood Features
  • A modern living room with a minimalist design, featuring concrete walls and furniture.Modern Living Room Concrete Main