FeelDesign LogoFeelDesign

Concrete Geometric Void

廣

廣州MZÉN寐宸家居展廳-漂浮的橋屋

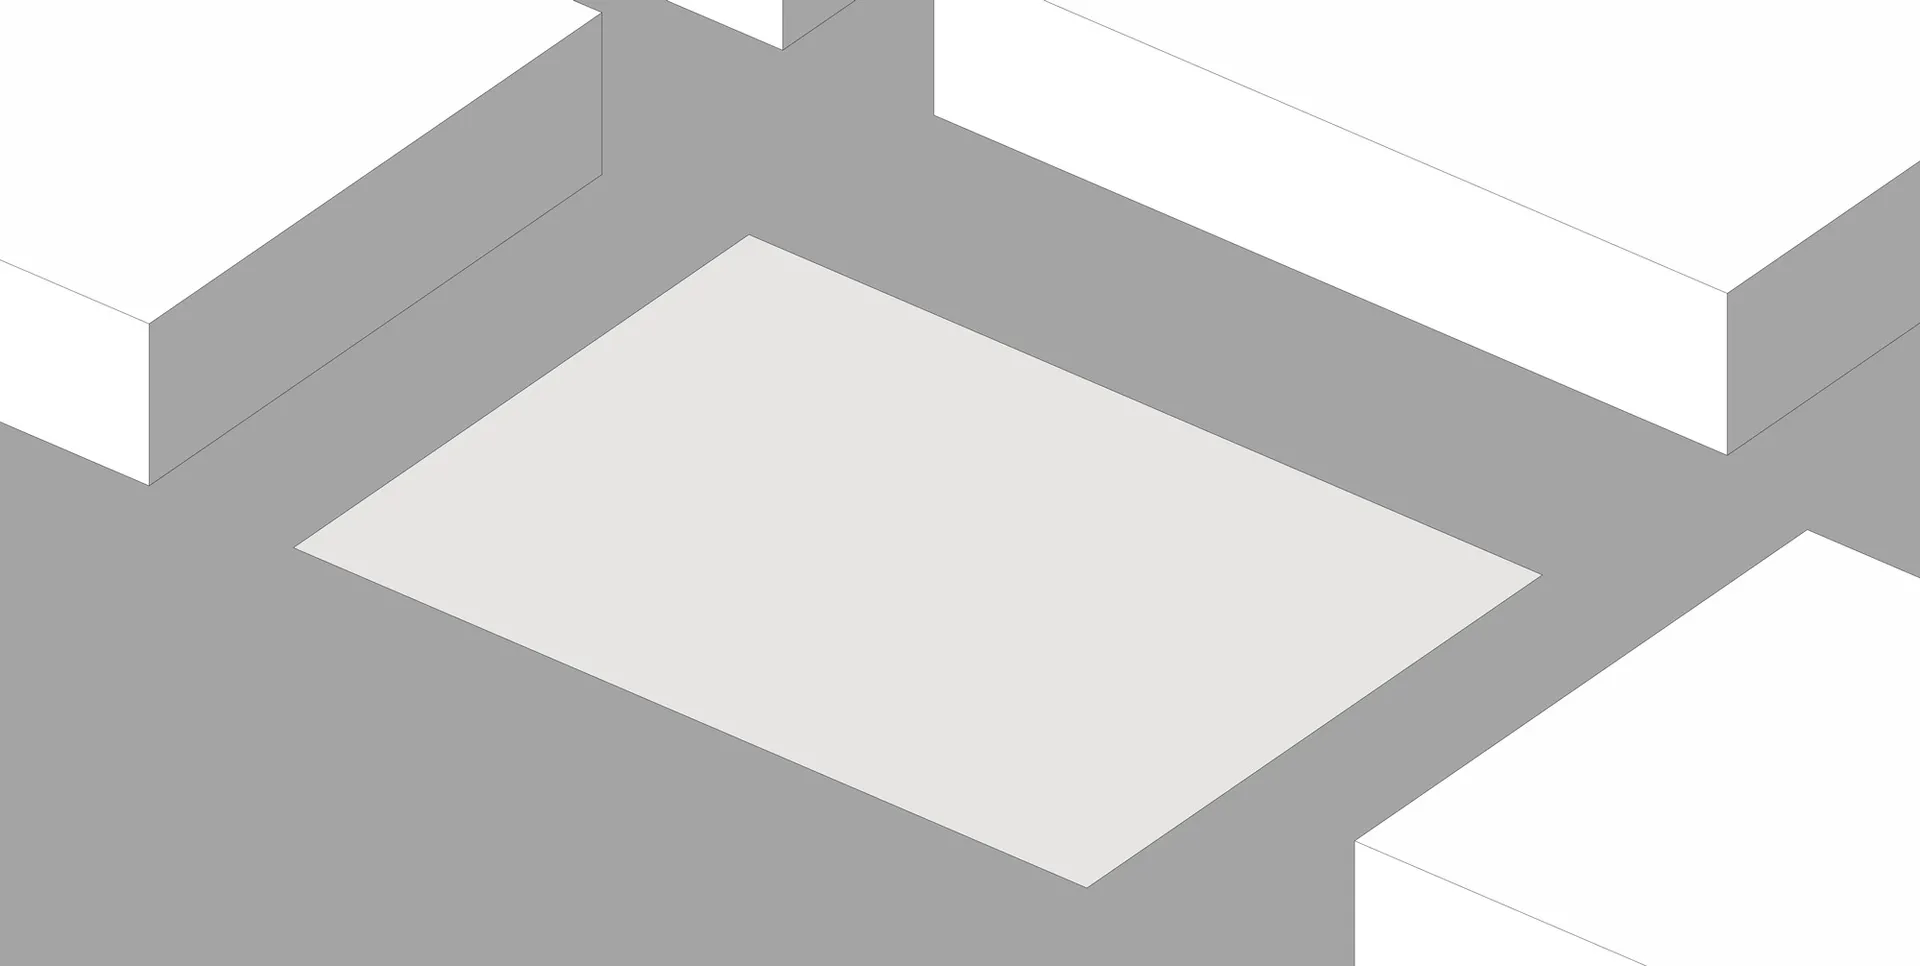
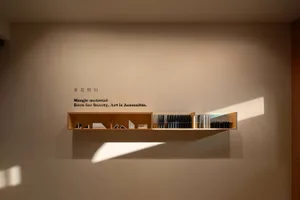
Minimalist abstract architectural composition featuring white rectangular forms and grey concrete surfaces in a geometric arrangement.

Concrete Geometric Void

minimalist architecture · concrete · abstract space

A stark composition of floating white volumes and raw concrete planes creating a pure geometric dialogue.

Tags

minimalist-architectureconcrete-texturegeometric-compositionnegative-spacemodern-abstract

Concrete Geometric Void

minimalist architecture · concrete · abstract space

A stark composition of floating white volumes and raw concrete planes creating a pure geometric dialogue.

Tags

minimalist-architectureconcrete-texturegeometric-compositionnegative-spacemodern-abstract

About this design

This image presents a striking minimalist architectural study defined by a dominant palette of cool greys and pristine white. The primary material is raw concrete, rendered with subtle textural variation that catches light across its monolithic surfaces. Sharp white rectangular volumes appear to float above and around a central void, creating powerful negative space. The lighting is soft and diffused, eliminating harsh shadows while emphasizing the purity of the geometric forms. The spatial layout suggests an elevated perspective looking down into an open courtyard or atrium, where the interplay between solid mass and empty volume becomes the main design language. This aesthetic perfectly suits contemporary art galleries, high-end minimalist residences, architectural studios, or any space where clarity of thought and visual calm are paramount. The composition evokes a sense of tranquility, precision, and intellectual rigor.

Style
minimalist architecture
Materials
concrete
Subject
abstract space

Palette

white #F4F4F3
gray #A4A4A4

How to get this look

  • Use large expanses of raw or lightly textured concrete to create visual weight and grounding
  • Introduce pure white geometric volumes that appear to float through cantilevered design or recessed lighting
  • Embrace negative space as a deliberate design element rather than filling every area
Related minimalist architecture designs

  • View looking up through a minimalist concrete stairwell featuring a floating oval light fixture against a textured beige wall with strong shadows.Concrete Stairwell with Floating Oval Light
  • A minimalist house with black metal cladding sits in a snowy forest scene with tall pines.Minimalist Black House Clad with Metal in Snowy Sc
  • A minimalist coffee shop interior featuring concrete walls and wooden elements.Minimalist Coffee Shop Concrete and Wood
  • A minimalist corridor with concrete walls featuring textured patterns created by sunlight filtering through vertical windows,Minimalist Corridor Lighting and Concrete Wall Tex

Concrete Geometric Void

廣

廣州MZÉN寐宸家居展廳-漂浮的橋屋

Minimalist abstract architectural composition featuring white rectangular forms and grey concrete surfaces in a geometric arrangement.

Concrete Geometric Void

minimalist architecture · concrete · abstract space

A stark composition of floating white volumes and raw concrete planes creating a pure geometric dialogue.

Tags

minimalist-architectureconcrete-texturegeometric-compositionnegative-spacemodern-abstract

Concrete Geometric Void

minimalist architecture · concrete · abstract space

A stark composition of floating white volumes and raw concrete planes creating a pure geometric dialogue.

Tags

minimalist-architectureconcrete-texturegeometric-compositionnegative-spacemodern-abstract

About this design

This image presents a striking minimalist architectural study defined by a dominant palette of cool greys and pristine white. The primary material is raw concrete, rendered with subtle textural variation that catches light across its monolithic surfaces. Sharp white rectangular volumes appear to float above and around a central void, creating powerful negative space. The lighting is soft and diffused, eliminating harsh shadows while emphasizing the purity of the geometric forms. The spatial layout suggests an elevated perspective looking down into an open courtyard or atrium, where the interplay between solid mass and empty volume becomes the main design language. This aesthetic perfectly suits contemporary art galleries, high-end minimalist residences, architectural studios, or any space where clarity of thought and visual calm are paramount. The composition evokes a sense of tranquility, precision, and intellectual rigor.

Style
minimalist architecture
Materials
concrete
Subject
abstract space

Palette

white #F4F4F3
gray #A4A4A4

How to get this look

  • Use large expanses of raw or lightly textured concrete to create visual weight and grounding
  • Introduce pure white geometric volumes that appear to float through cantilevered design or recessed lighting
  • Embrace negative space as a deliberate design element rather than filling every area
Related minimalist architecture designs

  • View looking up through a minimalist concrete stairwell featuring a floating oval light fixture against a textured beige wall with strong shadows.Concrete Stairwell with Floating Oval Light
  • A minimalist house with black metal cladding sits in a snowy forest scene with tall pines.Minimalist Black House Clad with Metal in Snowy Sc
  • A minimalist coffee shop interior featuring concrete walls and wooden elements.Minimalist Coffee Shop Concrete and Wood
  • A minimalist corridor with concrete walls featuring textured patterns created by sunlight filtering through vertical windows,Minimalist Corridor Lighting and Concrete Wall Tex
  • Maintain a strictly limited neutral palette of white, warm grey, and cool concrete tones
  • Utilize diffused, even lighting to eliminate harsh shadows and emphasize form purity
  • A minimalist indoor garden featuring concrete walls and natural stone elements.Minimalist Indoor Garden with Concrete and Stone
  • A minimalist interior design showcasing a wooden shelf displaying various architectural models and materials.Minimalist Interior Shelf Display
  • A minimalist library interior with wooden shelves and stairs.Minimalist Library: Wooden Shelves
  • Modern minimalist residential architecture featuring glass walls and concrete structural elements.Minimalist Residential Architecture: Glass and Con
  • Maintain a strictly limited neutral palette of white, warm grey, and cool concrete tones
  • Utilize diffused, even lighting to eliminate harsh shadows and emphasize form purity
  • A minimalist indoor garden featuring concrete walls and natural stone elements.Minimalist Indoor Garden with Concrete and Stone
  • A minimalist interior design showcasing a wooden shelf displaying various architectural models and materials.Minimalist Interior Shelf Display
  • A minimalist library interior with wooden shelves and stairs.Minimalist Library: Wooden Shelves
  • Modern minimalist residential architecture featuring glass walls and concrete structural elements.Minimalist Residential Architecture: Glass and Con