Concrete Hallway with Floating Oak Staircase
Guangzhou Yifu Fashion Exhibition Hall Renovation
Concrete Hallway with Floating Oak Staircase
hallway · concrete · staircase
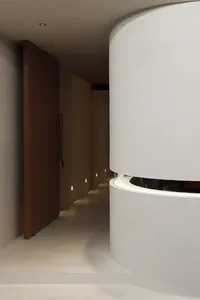
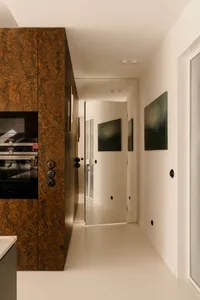
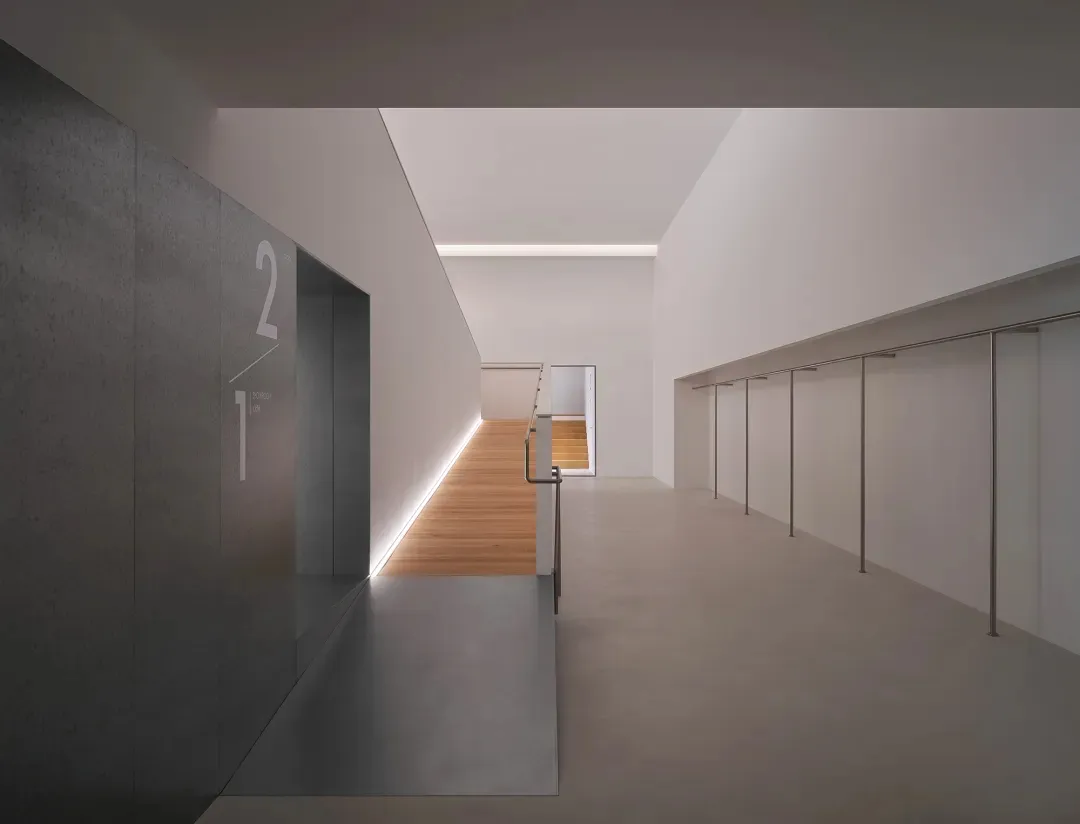
A serene, minimalist corridor featuring raw concrete walls and warm oak flooring that leads toward a sculptural staircase.
Concrete Hallway with Floating Oak Staircase
hallway · concrete · staircase
A serene, minimalist corridor featuring raw concrete walls and warm oak flooring that leads toward a sculptural staircase.
About this design
This long, minimalist hallway showcases a sophisticated material dialogue between cool, raw concrete and warm natural oak. The dominant palette is a refined neutral scheme of soft greys and light wood tones, creating a calm and contemplative atmosphere. A continuous recessed LED light strip runs along the base of the left concrete wall and the ceiling, providing indirect illumination that emphasizes the clean architectural lines and adds depth to the space. The spatial layout is deliberately linear, drawing the eye toward the sculptural floating staircase visible in the background. The right side features a series of sleek, floor-to-ceiling metal clothing rails that maintain the industrial-minimal aesthetic. This design is perfectly suited for contemporary homes, art galleries, or high-end retail spaces where a sense of quiet luxury and architectural clarity is desired.
- Style
- hallway
- Materials
- concrete
- Subject
- staircase
Palette
How to get this look
- Use large-format raw concrete panels or micro-cement on walls to create an industrial yet refined backdrop