Concrete Hallway with Ocean Vista
Belgian Duneberg Minimalist Penthouse
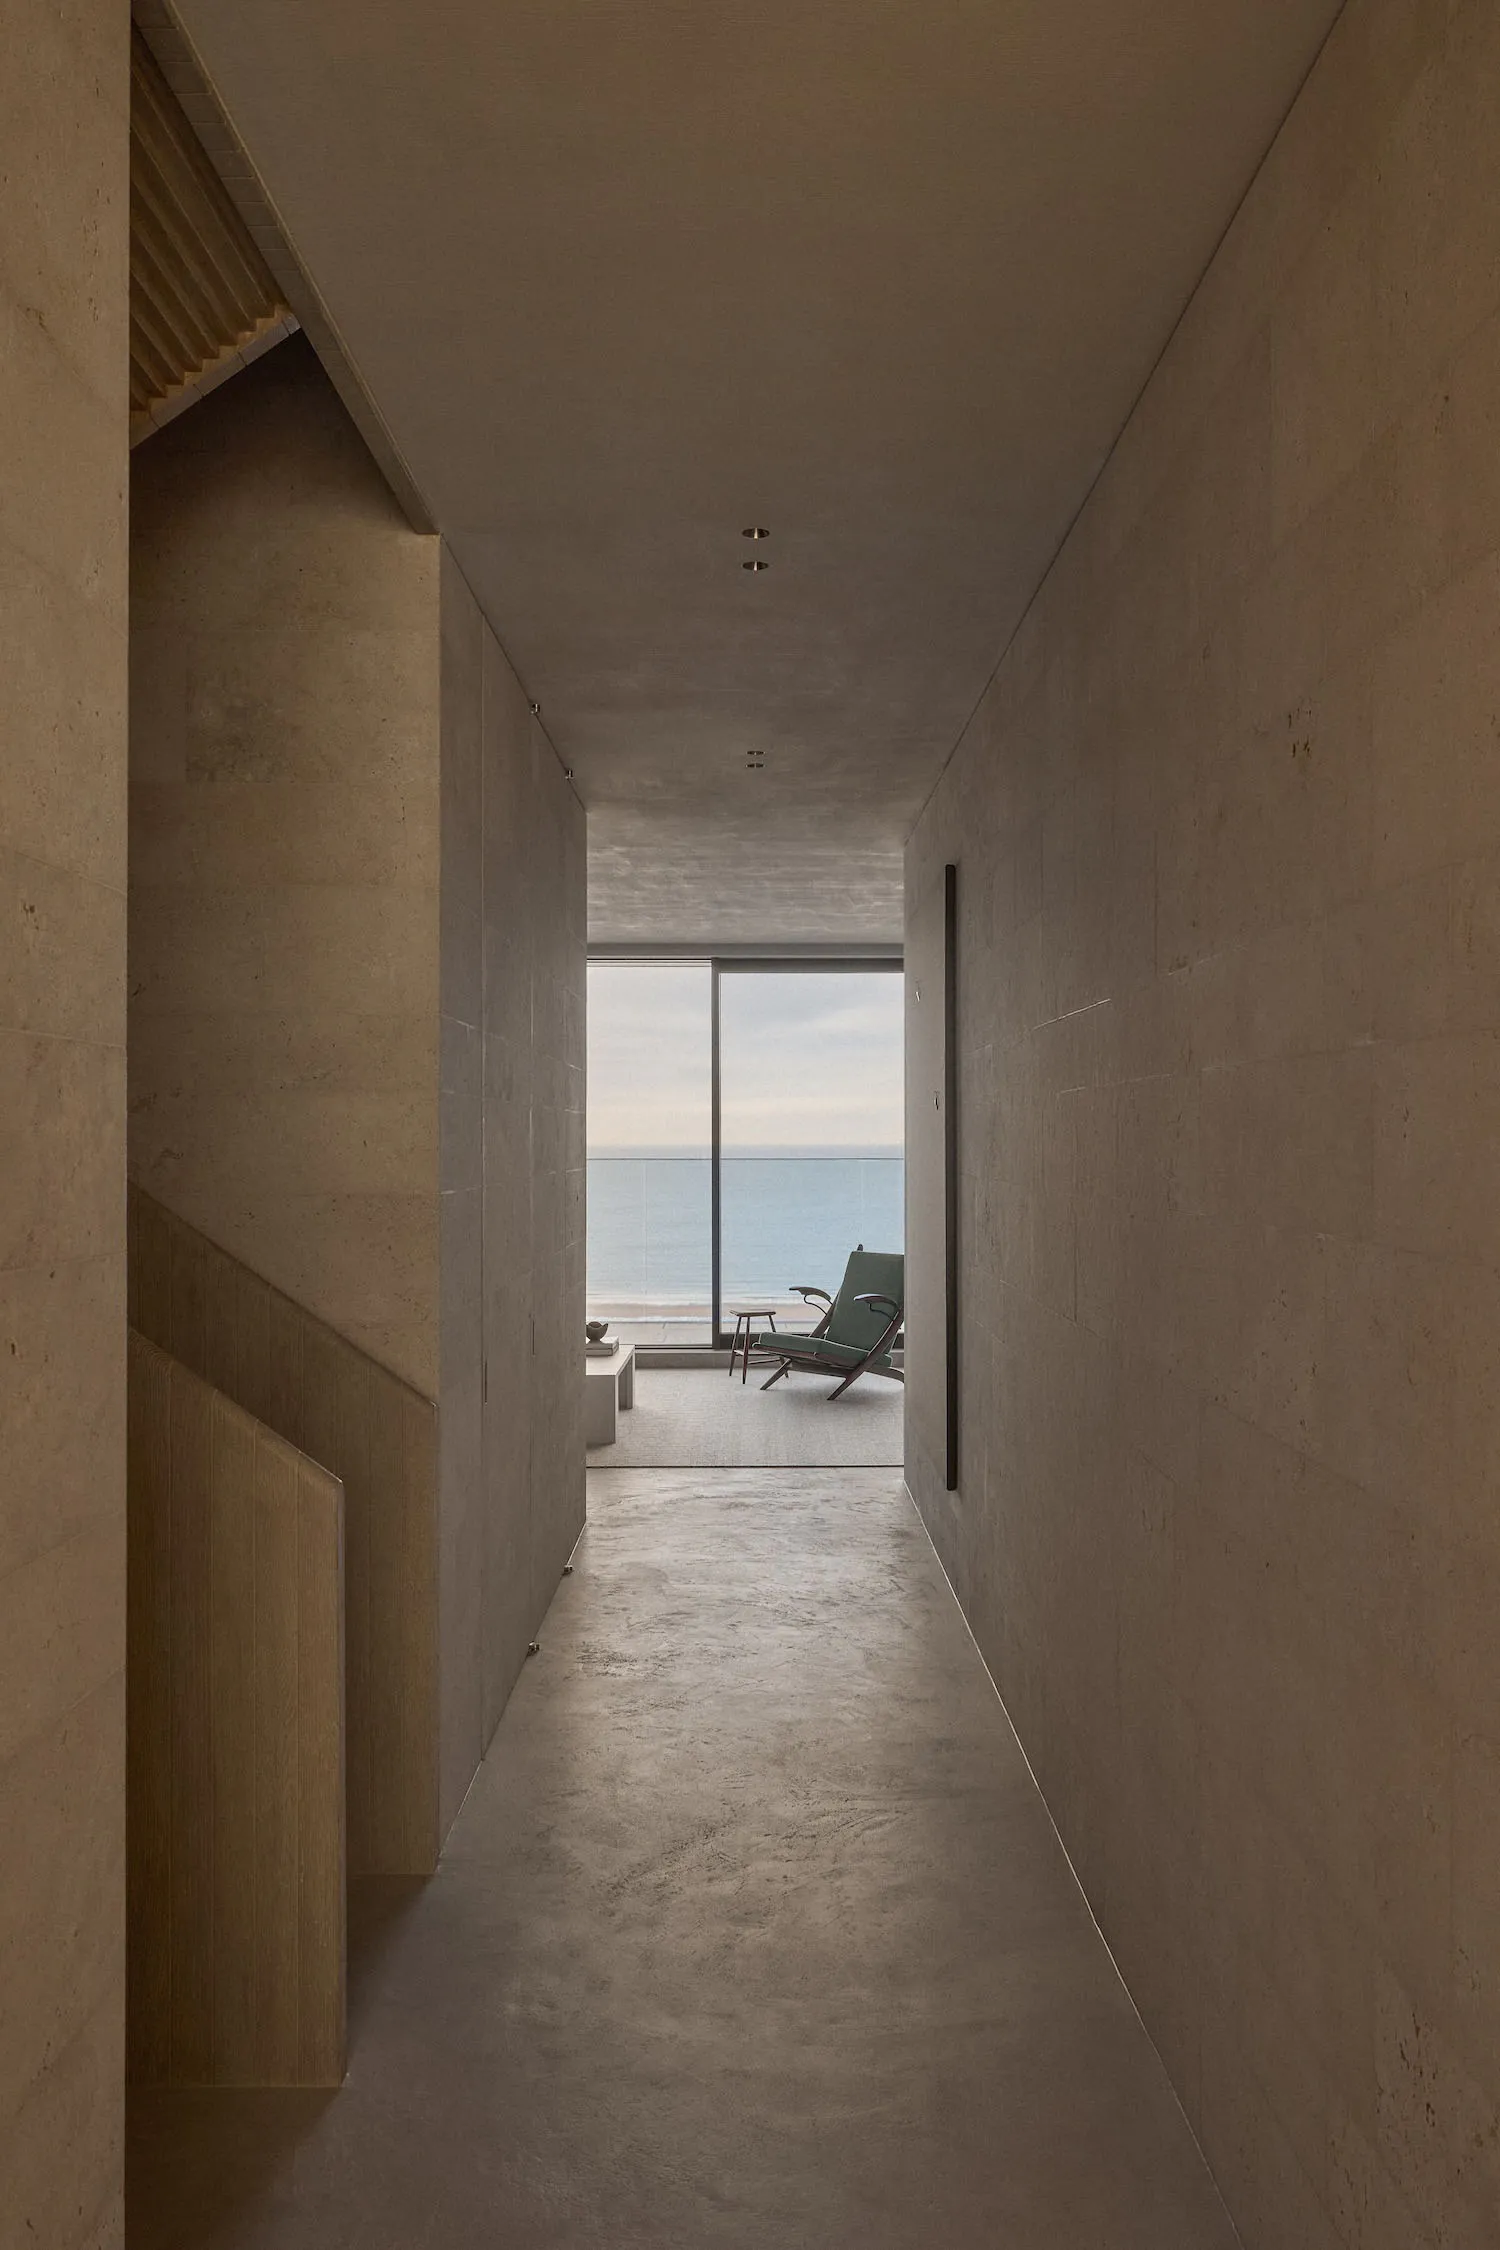
Concrete Hallway with Ocean Vista
hallway · concrete · ocean view
A serene corridor leading to a breathtaking coastal panorama.
Concrete Hallway with Ocean Vista
hallway · concrete · ocean view
A serene corridor leading to a breathtaking coastal panorama.
About this design
This striking interior presents a long, minimalist hallway defined by monolithic concrete walls, floor, and ceiling in a cool, neutral taupe palette. The dominant material is raw concrete with subtle textural variations and visible formwork lines that add depth and authenticity. Natural light floods the space from a dramatic floor-to-ceiling glass wall at the terminus, framing a tranquil ocean horizon where sea meets sky. Recessed ceiling spotlights provide subtle artificial illumination, while a wooden staircase element on the left introduces warm timber tones that contrast beautifully with the cool concrete. A single green lounge chair positioned near the window acts as a vibrant focal point and invitation to pause and contemplate the view. The spatial layout creates a powerful sense of procession and anticipation, drawing the eye and the body toward the seascape. This design suits contemplative modern homes, beachfront villas, or high-end coastal retreats where the architecture itself becomes a frame for nature.
- Style
- hallway
- Materials
- concrete
- Subject
- ocean view
Palette
How to get this look
- Use large-format concrete panels or micro-cement on walls and floors for a monolithic, seamless appearance
- Install floor-to-ceiling glass at the end of a corridor to create a dramatic 'window to nature'
- Incorporate warm wood elements like stair cladding to balance the coolness of concrete
- Choose a single statement piece of furniture in a bold color such as emerald green to serve as a focal point
- Utilize recessed ceiling lights to maintain clean lines while providing functional illumination