Concrete House with Expansive Glass Facade and Wildflower Meadow

Korean Tan Yang Deulkkotsoop "Tianye Hua Senlin" Cafe
Concrete House with Expansive Glass Facade and Wildflower Meadow
modern residential · concrete · exterior facade
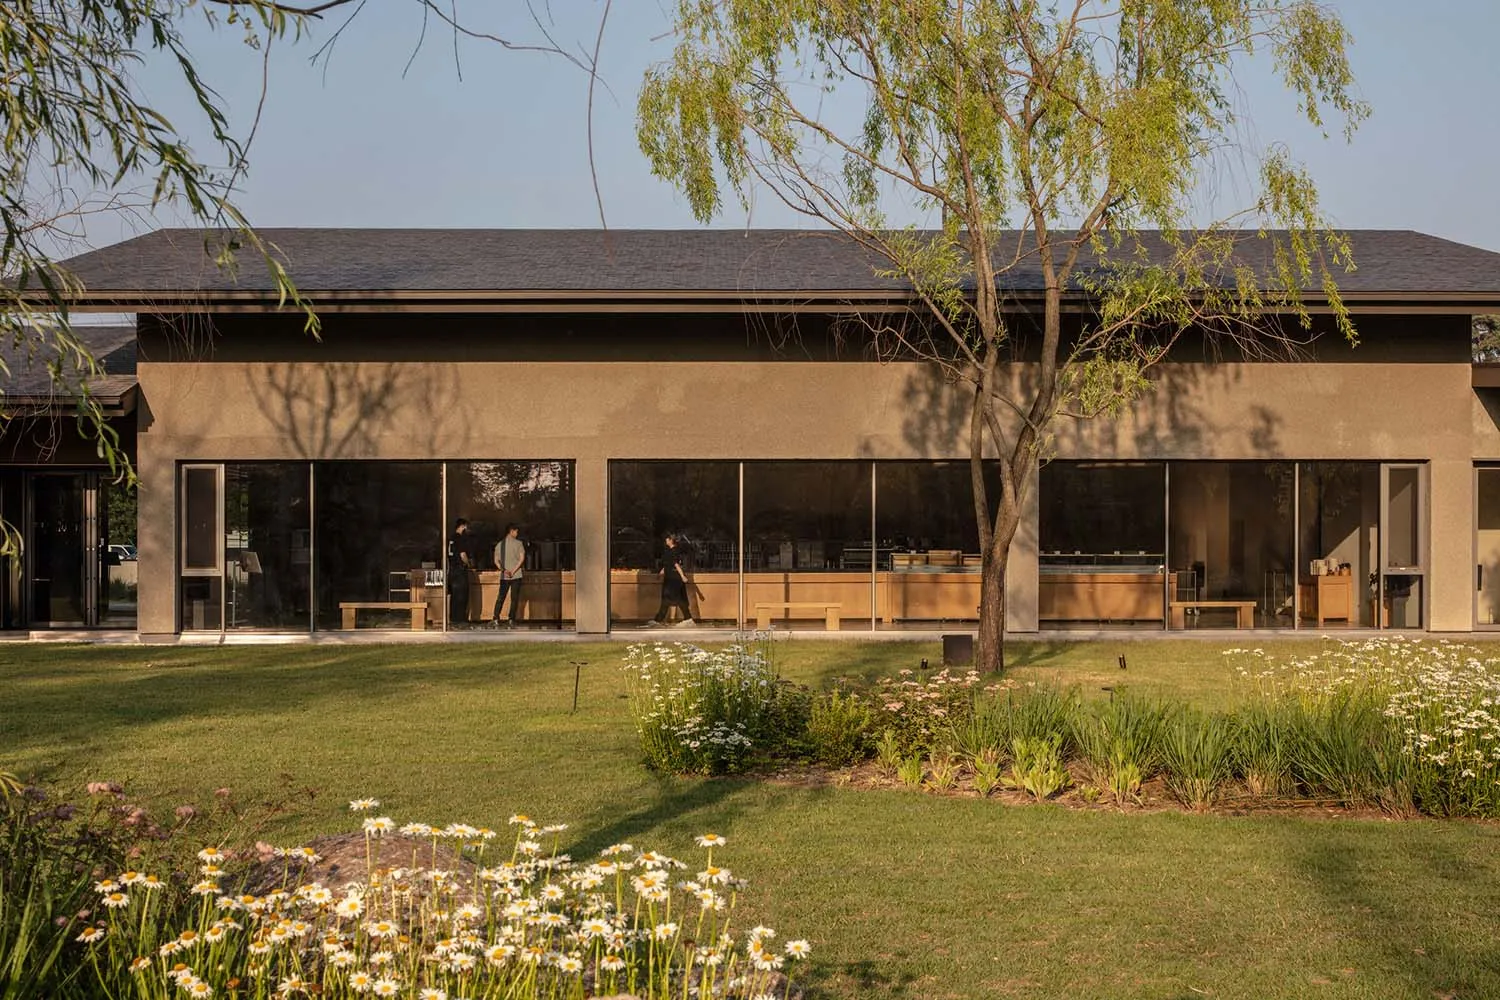
A serene modern residence seamlessly blends with its lush natural surroundings through floor-to-ceiling glass and warm concrete volumes.
Concrete House with Expansive Glass Facade and Wildflower Meadow
modern residential · concrete · exterior facade
A serene modern residence seamlessly blends with its lush natural surroundings through floor-to-ceiling glass and warm concrete volumes.
About this design
This single-story modern residence showcases a masterful balance between architectural restraint and natural integration. The dominant material is a warm, textured concrete that forms a strong horizontal datum across the facade, contrasted by expansive floor-to-ceiling glass panels that reveal the light-filled interior. Inside, natural oak cabinetry and wooden furniture provide visual warmth against the cool concrete. The landscaping is deliberately wild and poetic, featuring a meadow of white daisies, purple coneflowers, and tall grasses that soften the building’s geometric lines. Natural daylight creates long, dramatic shadows across the lawn in the golden hour. The spatial layout emphasizes connection to the outdoors, with the interior functioning as an extension of the garden. This home perfectly suits design-conscious families or individuals who appreciate minimalist architecture, biophilic design, and a peaceful, contemplative lifestyle surrounded by nature.
- Style
- modern residential
- Materials
- concrete
- Subject
- exterior facade