Concrete Industrial Dressing Room with Dark Steel Cabinetry
Shanghai ZARA Huaihai Middle Road Flagship Store
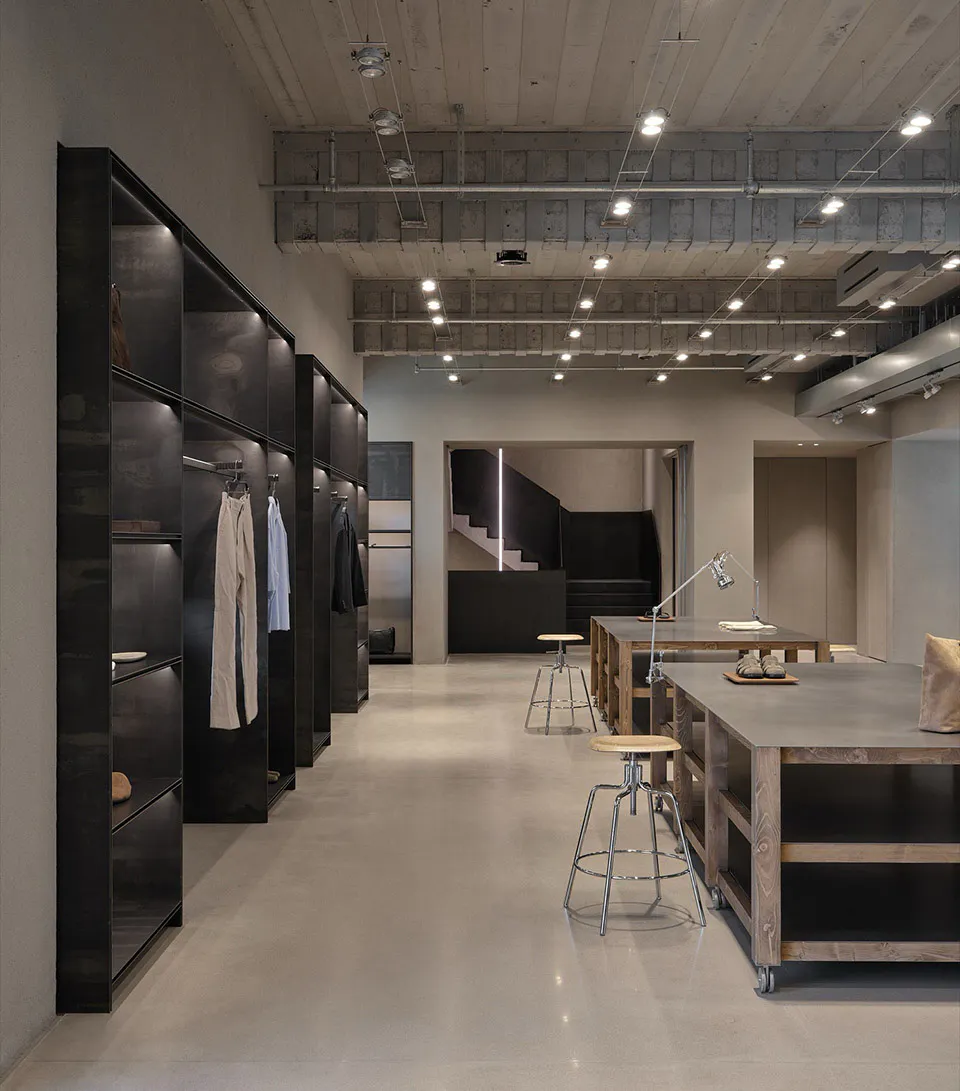
Concrete Industrial Dressing Room with Dark Steel Cabinetry
dressing room · concrete · industrial minimalism
A spacious, loft-style dressing and preparation area featuring raw concrete floors and dramatic black steel wardrobes.
Concrete Industrial Dressing Room with Dark Steel Cabinetry
dressing room · concrete · industrial minimalism
A spacious, loft-style dressing and preparation area featuring raw concrete floors and dramatic black steel wardrobes.
About this design
This expansive dressing and utility space embodies contemporary industrial minimalism through its dominant cool-toned palette of raw concrete grey, matte black, and warm natural wood accents. The materials are deliberately honest: polished concrete flooring, blackened steel cabinetry with integrated lighting, solid wood work tables on industrial casters, and an exposed ceiling revealing concrete beams and extensive track lighting. The spatial layout is open and linear, with tall built-in wardrobes along the left wall creating a strong vertical rhythm, while mobile wooden tables and chrome stools provide flexible workspace in the center. A dramatic black staircase is visible in the background, adding architectural depth. The mood is focused, sophisticated, and quietly luxurious, perfectly suited for high-end fashion studios, luxury retail back-of-house, or the personal dressing suite of a modern minimalist home.
- Style
- dressing room
- Materials
- concrete
- Subject
- industrial minimalism
Palette
How to get this look
- Use raw polished concrete or large-format concrete-look tiles for flooring to establish an industrial base
- Install tall, matte black or gunmetal steel open wardrobes with integrated LED strip lighting
- Incorporate mobile wooden work tables with heavy caster wheels for flexible functionality
- Leave the ceiling exposed with visible beams, conduits, and industrial track lighting systems
- Balance the cool palette with warm wood tones and chrome accents for visual depth