Light Oak Walk-in Dressing Room with Infinite Mirror Hallway
600㎡
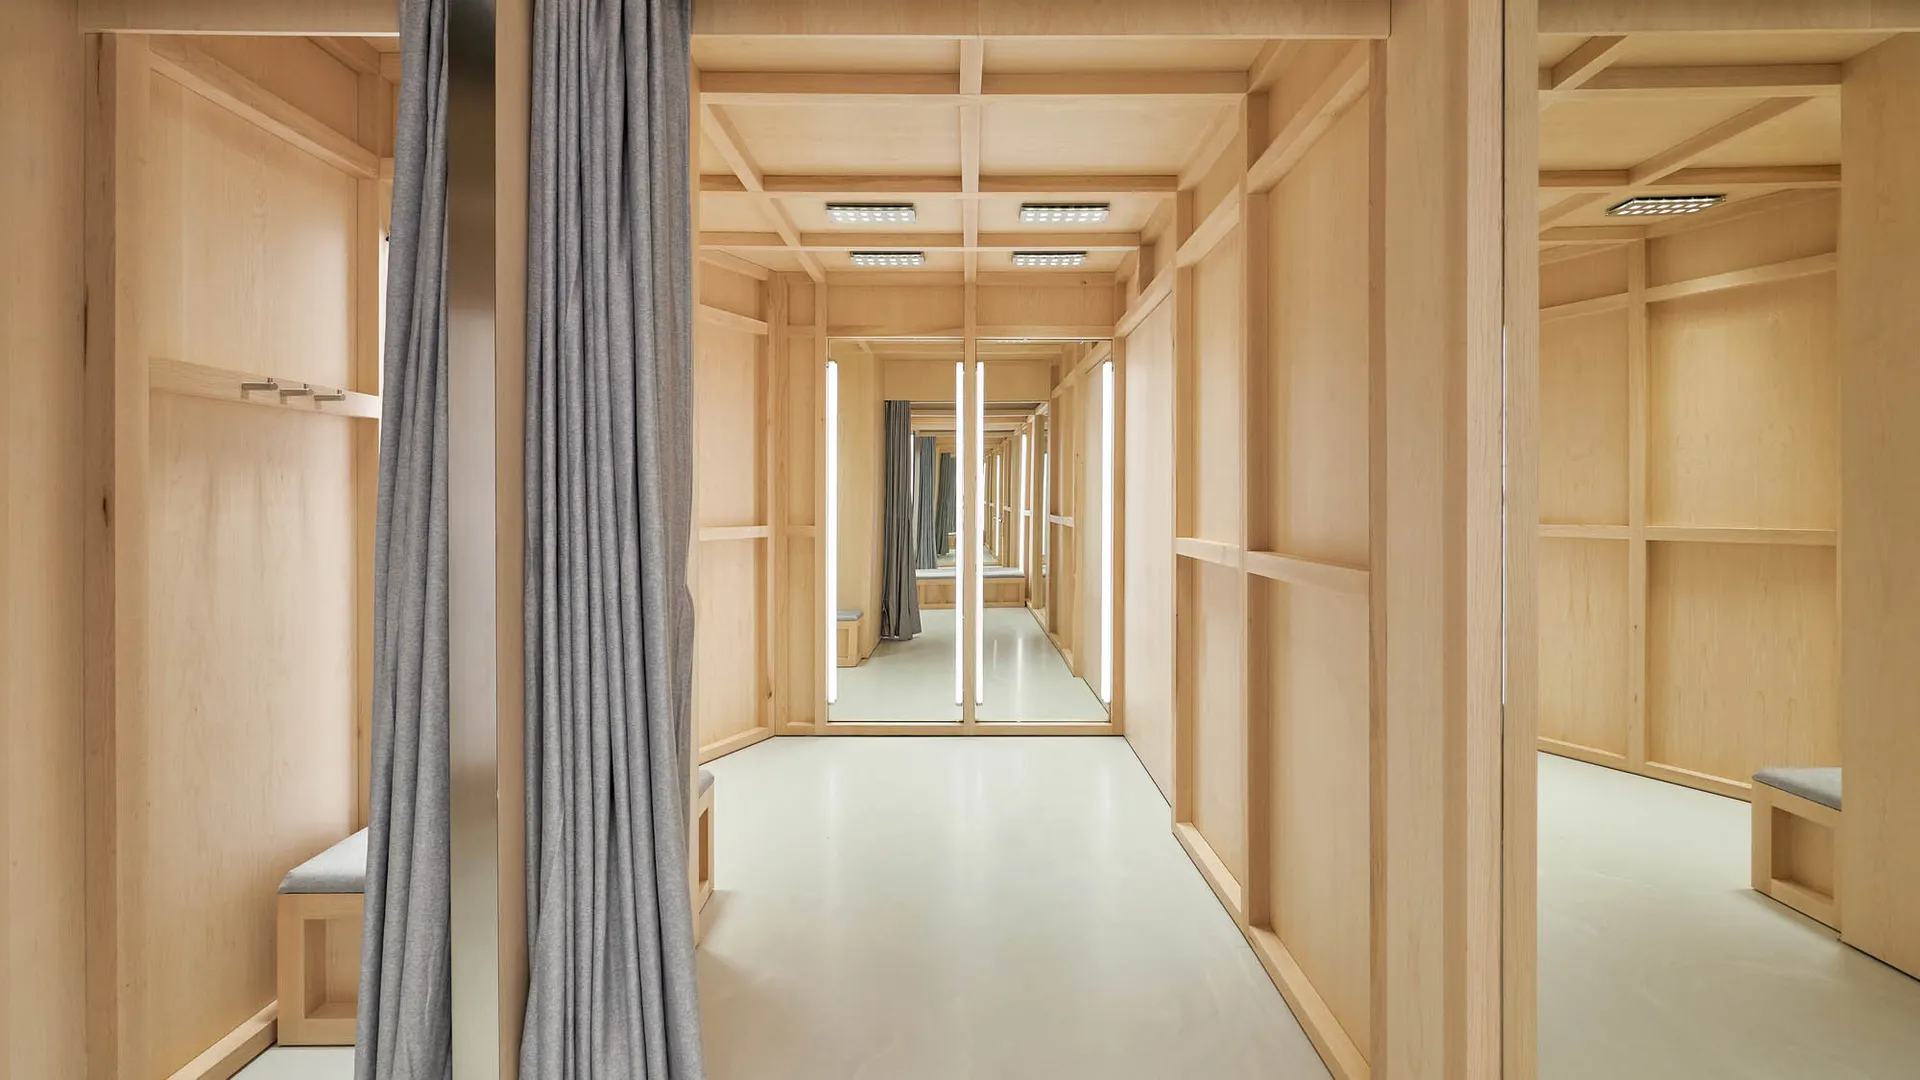
Light Oak Walk-in Dressing Room with Infinite Mirror Hallway
dressing room · light oak · walk in closet
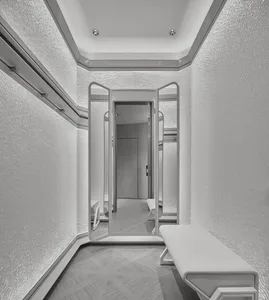
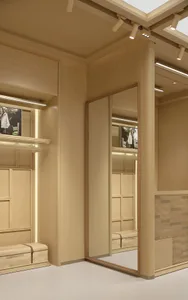
A serene, minimalist dressing corridor featuring floor-to-ceiling light oak cabinetry and a striking mirrored vanishing point.
Light Oak Walk-in Dressing Room with Infinite Mirror Hallway
dressing room · light oak · walk in closet
A serene, minimalist dressing corridor featuring floor-to-ceiling light oak cabinetry and a striking mirrored vanishing point.
About this design
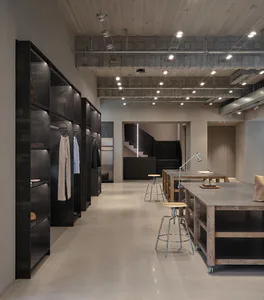
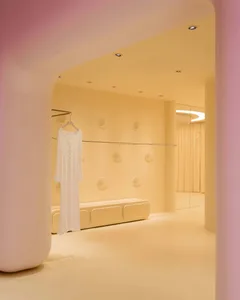
This striking contemporary dressing room employs a restrained and calming neutral palette of warm light oak, soft grey, and crisp white. The dominant material is finely finished light oak, used for all millwork, cabinetry, and architectural detailing, creating a sense of warmth and continuity. Vertical linear LED lights are integrated beside the mirrors, providing even, flattering illumination while emphasizing the dramatic perspective. The spatial layout is a long, symmetrical corridor with built-in upholstered benches on both sides and a full-height mirrored wall at the far end that reflects the space infinitely. A soft grey curtain adds textural contrast and softness to the otherwise crisp architectural lines. The overall mood is tranquil, luxurious, and meditative. This design is perfectly suited for a high-end apartment, luxury residence, or boutique retail dressing suite where a sense of spaciousness and ritual is desired.
- Style
- dressing room
- Materials
- light oak
- Subject
- walk in closet