FeelDesign LogoFeelDesign

Concrete Interior with Window, Columns, Ceiling, a

Stunning Hotel Design
Stunning Hotel Design

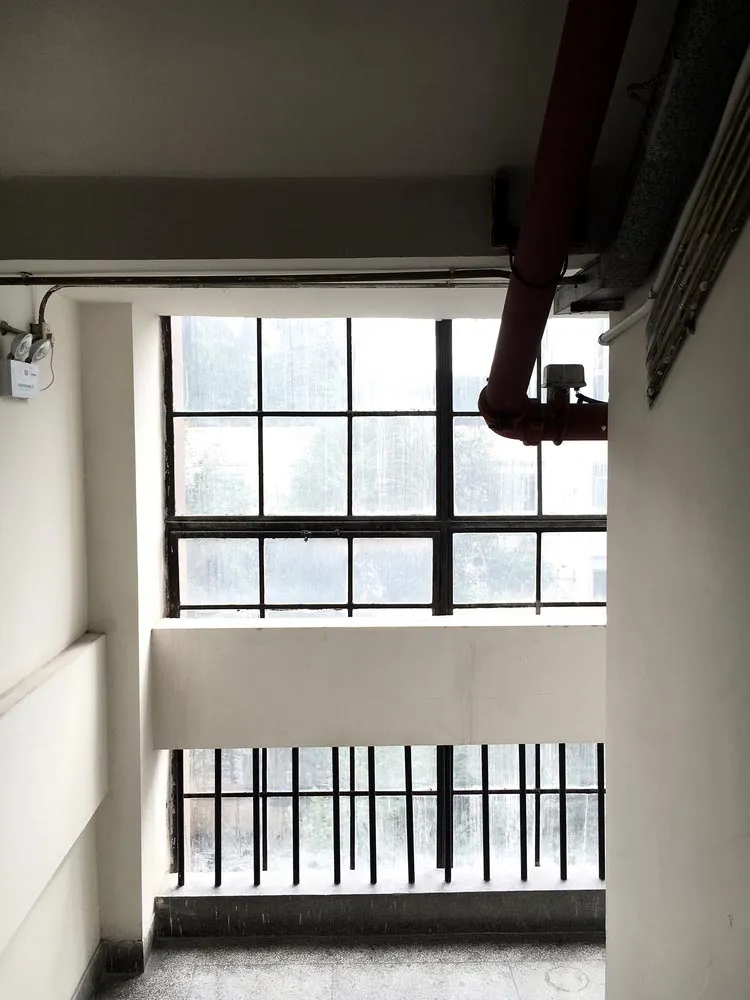
Concrete interior space featuring a window, columns, ceiling, and exposed pipes.

Concrete Interior with Window, Columns, Ceiling, a

architecture · concrete · interior

Concrete architecture featuring interior windows and columns designed for light and ventilation.

Tags

architectureinteriorconcretemodernstructural

Concrete Interior with Window, Columns, Ceiling, a

architecture · concrete · interior

Concrete architecture featuring interior windows and columns designed for light and ventilation.

Tags

architectureinteriorconcretemodernstructural

About this design

Concrete interior space featuring a window, columns, ceiling, and exposed pipes.

Style
architecture
Materials
concrete
Subject
interior

Related architecture designs

  • Concrete interior of a living room with warm lightingConcrete Living Room Interior
  • A two-level residential layout with a spiral staircase leading from the ground level to the loft level. The ground level featConcrete Loft Plan
  • Concrete material samples with industrial texture and finish.Concrete Material Samples Industrial
  • A concrete facade of an office building, featuring a repetitive geometric pattern and large windows.Concrete Office Facade
  • Concrete outdoor space with greenery and plantsConcrete Outdoor Spaces with Greenery
A detailed architectural blueprint of a modern parking garage with concrete, steel, and glass construction materials.Concrete Parking Garage Blueprints
  • Concrete patio with a modern bar setup featuring metal stools and a countertop with a window.Concrete Patio Bar Concrete
  • A spacious patio with decorative concrete columns and a wooden chair.Concrete Patio Columns