Concrete Kitchen Island with Open Dining
Hanbok Jongno-gu Apartment
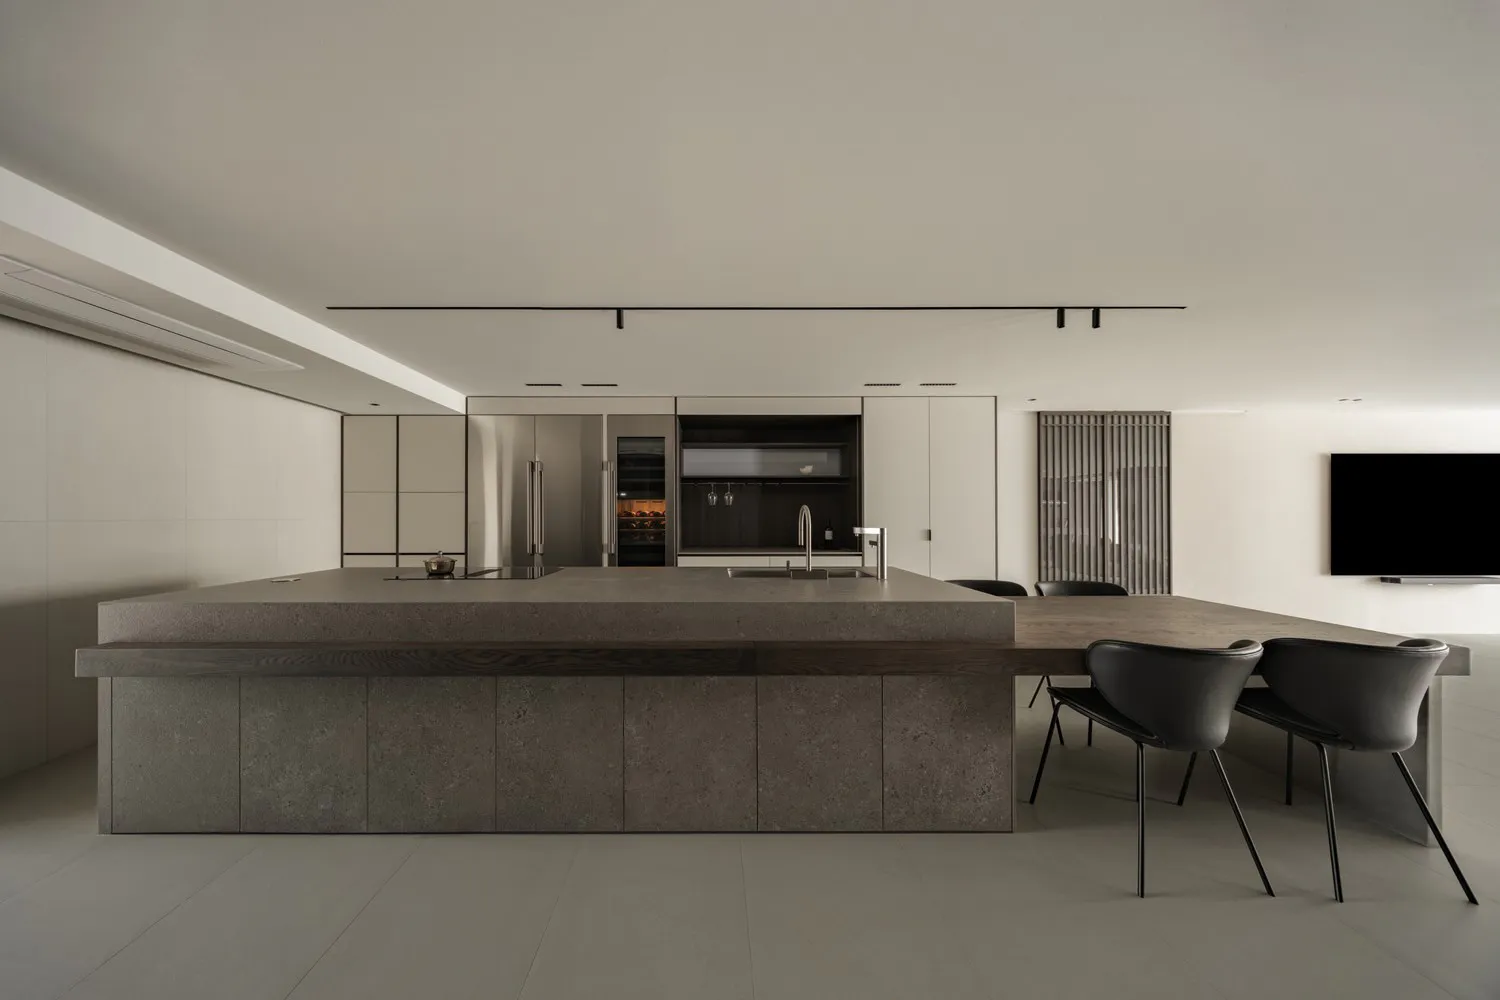
Concrete Kitchen Island with Open Dining
kitchen · concrete · kitchen island
A seamless fusion of raw concrete and warm wood tones in a contemporary open-plan space.
Concrete Kitchen Island with Open Dining
kitchen · concrete · kitchen island
A seamless fusion of raw concrete and warm wood tones in a contemporary open-plan space.
About this design
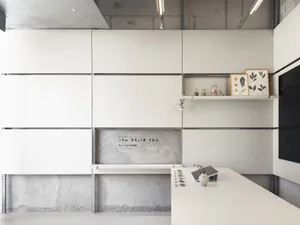
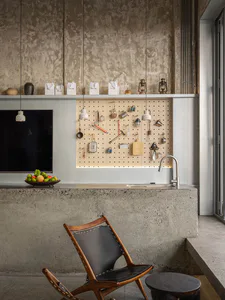
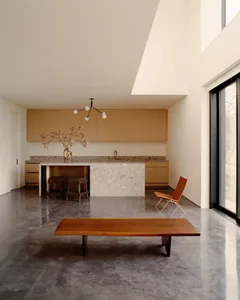
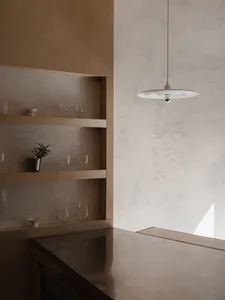
This expansive open-plan kitchen and dining area showcases a dominant neutral palette of soft greys, warm taupes, and deep charcoals. The hero element is a massive monolithic concrete kitchen island with a thick, textured surface that doubles as a dining table, featuring a contrasting dark wood panel on its front face. The surrounding cabinetry is finished in matte off-white, creating a clean and uncluttered backdrop that highlights the industrial texture of the concrete. Lighting is layered and architectural, with recessed ceiling lights, a minimalist black track lighting system, and under-cabinet illumination that emphasizes the clean lines. The mood is serene, sophisticated, and quietly luxurious, achieved through rigorous minimalism and high-quality materials. The spatial layout is highly efficient, with the island serving as the central hub connecting food preparation, casual dining, and living areas. This design perfectly suits design-conscious homeowners, young professionals, or families who appreciate contemporary architecture and a low-maintenance, high-impact aesthetic.
- Style
- kitchen
- Materials
- concrete
- Subject
- kitchen island
Palette
How to get this look
- Choose a large-scale concrete or micro-cement island with a thick edge to create a monolithic presence
- Pair raw concrete surfaces with warm dark wood accents on the base or lower cabinetry for textural contrast
- Use matte white or light greige flat-panel cabinetry to keep the background visually quiet
- Select sculptural black dining chairs with slim metal legs to balance the heavy island