Concrete Living Room with Japanese Garden and Linear Fireplace
1000㎡
Concrete Living Room with Japanese Garden and Linear Fireplace
living room · concrete · modern minimalist
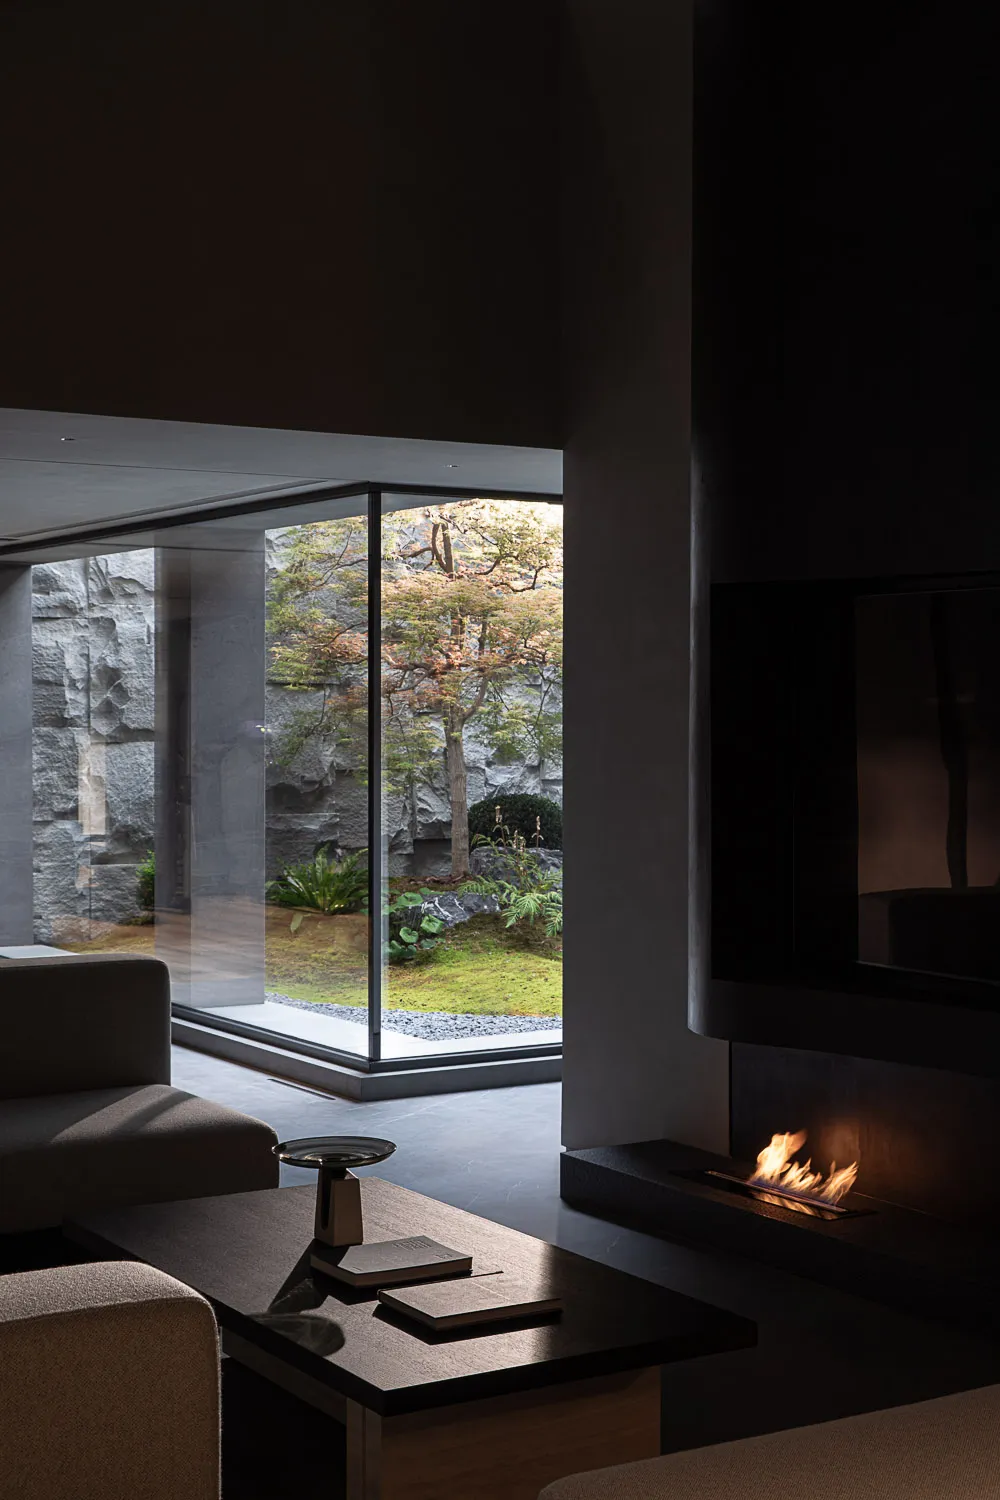
A serene fusion of raw concrete architecture and a tranquil Japanese garden viewed through expansive glass.
Concrete Living Room with Japanese Garden and Linear Fireplace
living room · concrete · modern minimalist
A serene fusion of raw concrete architecture and a tranquil Japanese garden viewed through expansive glass.
About this design
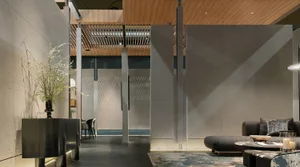
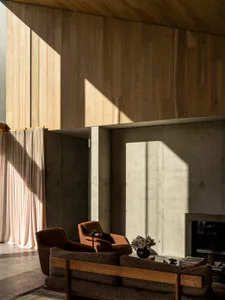
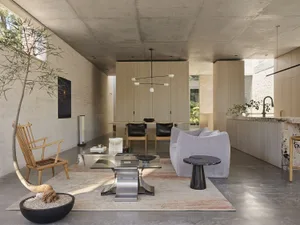
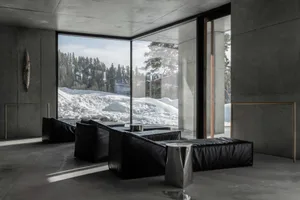
This living room embodies contemporary minimalist architecture through its dominant use of raw concrete walls and floors, creating a sophisticated, textural monochrome palette of charcoal, slate, and warm beige. A striking linear fireplace integrated into a monolithic concrete wall serves as the focal point, its warm flames contrasting beautifully with the cool materiality. The spatial layout is deliberately open, with floor-to-ceiling glass walls that seamlessly connect the interior to a meticulously designed Japanese garden featuring a mature maple tree, moss, ferns, and a rugged stone wall. Natural light floods the space during the day, while in the evening the fireplace and subtle recessed lighting create an intimate, meditative mood. The furniture is low-slung and upholstered in textured neutral fabrics, maintaining visual calm. This space perfectly suits design enthusiasts, architects, and homeowners seeking a tranquil, contemplative retreat that blurs the boundary between indoor and outdoor living.
- Style
- living room
- Materials
- concrete
- Subject
- modern minimalist