Concrete Modular Booth with Warm LED Underglow
Guangzhou MZÉN Ni Chen Residence Exhibition Hall - Floating Bridge House
Concrete Modular Booth with Warm LED Underglow
exhibition booth · concrete panel · modular partition
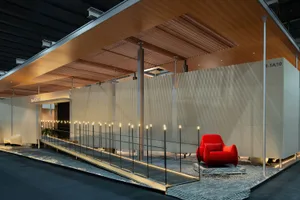
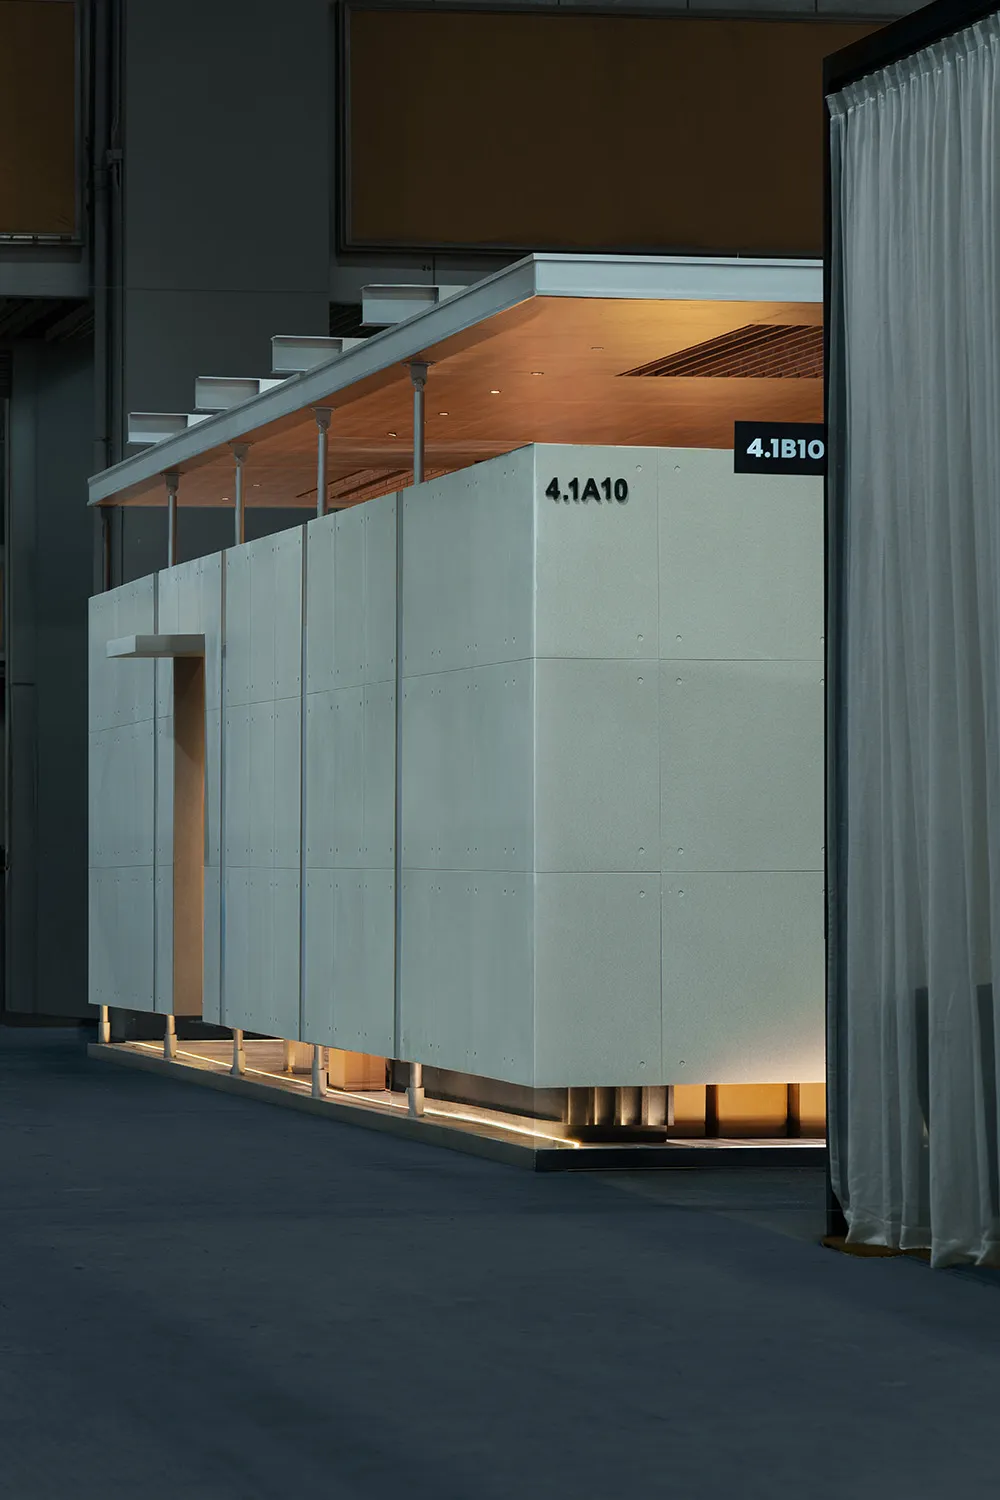
A striking modular concrete structure elevated by continuous linear lighting that creates a floating effect in the exhibition hall.
Concrete Modular Booth with Warm LED Underglow
exhibition booth · concrete panel · modular partition
A striking modular concrete structure elevated by continuous linear lighting that creates a floating effect in the exhibition hall.
About this design
This architectural installation showcases a meticulously crafted modular exhibition booth constructed from large-format precast concrete panels in a soft dove-gray tone. The dominant palette is an understated combination of cool concrete gray, warm honey-toned wood on the ceiling, and the glowing amber of integrated LED lighting. The spatial layout features a long, rhythmic succession of vertical concrete modules that create strong linear perspective, while the continuous LED light strip recessed beneath the structure gives the heavy concrete mass a surprising sense of levitation. The wooden ceiling canopy with recessed spotlights adds organic warmth and softens the industrial character. This design perfectly suits high-end product launches, luxury brand presentations, or architectural exhibitions where a sense of permanence, precision, and quiet drama is desired. The contrast between the raw, textured concrete and the refined lighting detail demonstrates contemporary material honesty and sophisticated detailing.
- Style
- exhibition booth
- Materials
- concrete panel
- Subject
- modular partition