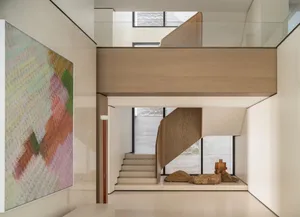
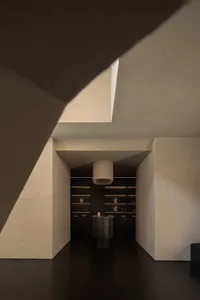
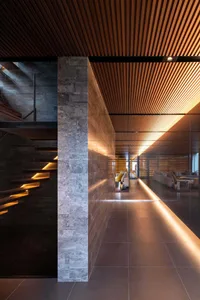
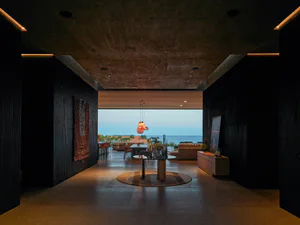
Curved Wood Ceiling Entrance Hall with Mountain Vista
Emei · South Mountain Aesthetic Center
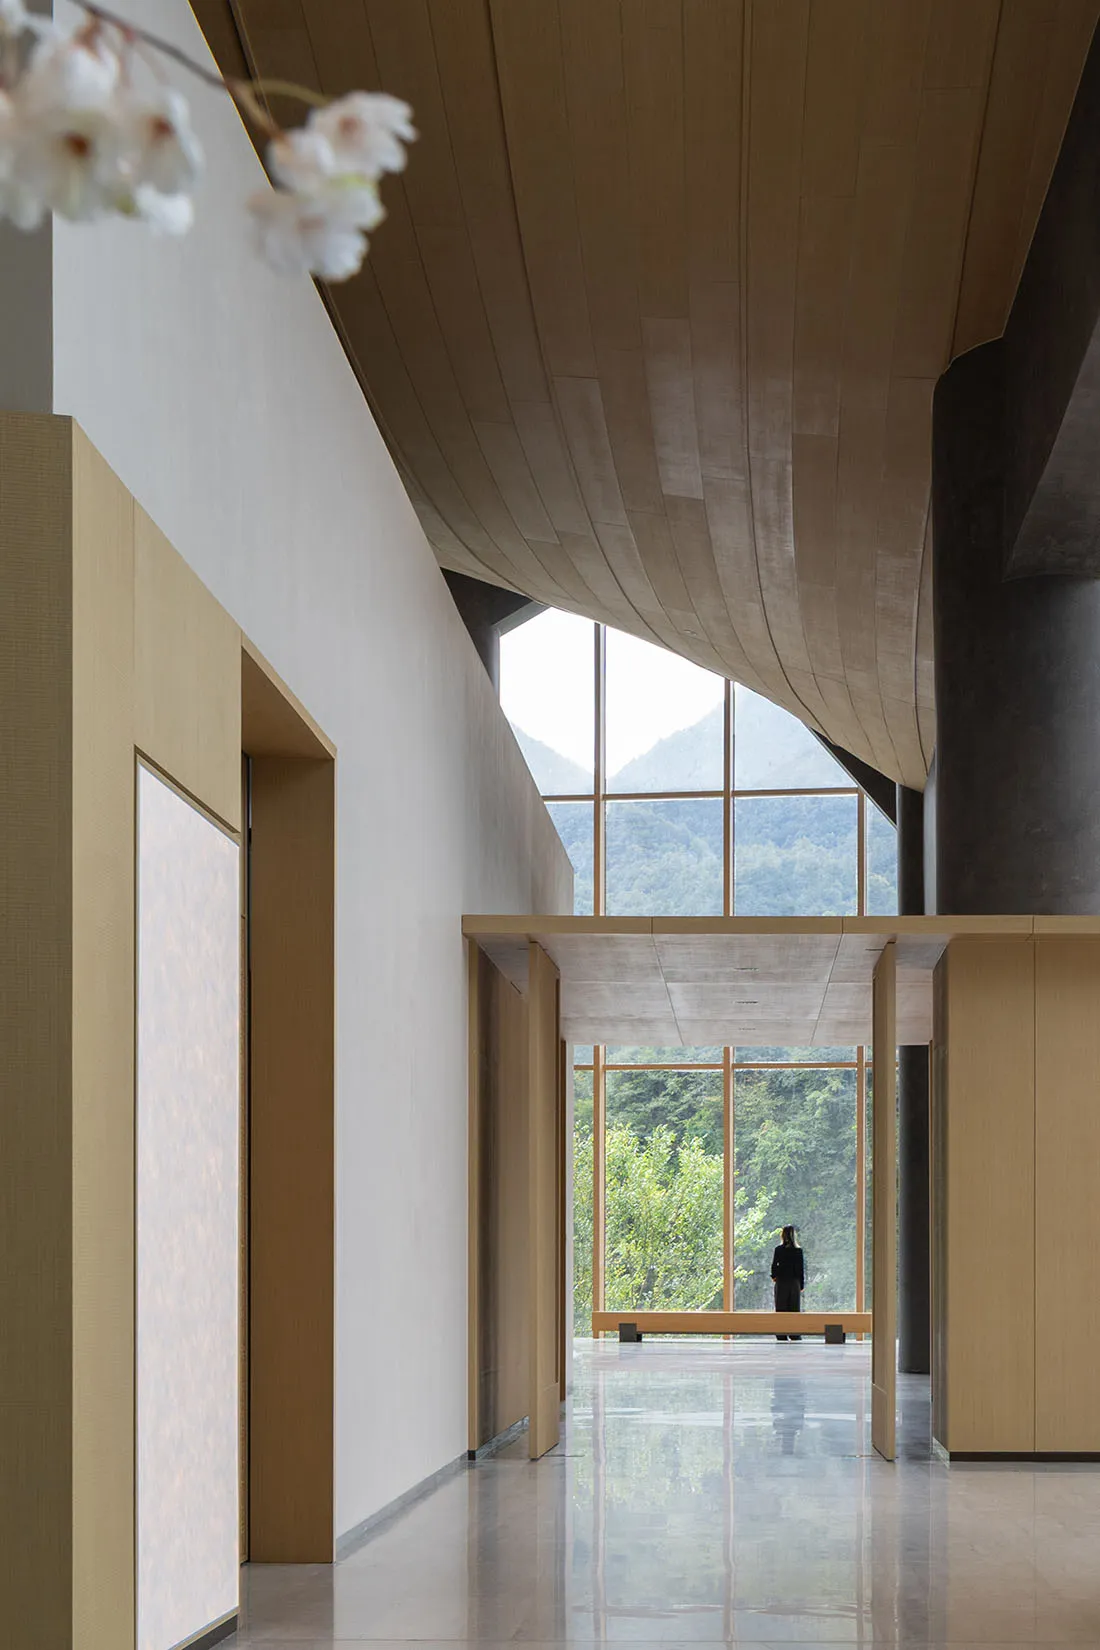
Curved Wood Ceiling Entrance Hall with Mountain Vista
modern interior · wood and concrete · entrance hall
A dramatic double-height corridor where warm timber curves meet raw concrete and expansive glass.
Curved Wood Ceiling Entrance Hall with Mountain Vista
modern interior · wood and concrete · entrance hall
A dramatic double-height corridor where warm timber curves meet raw concrete and expansive glass.
About this design
This striking contemporary entrance hall showcases a dominant palette of warm natural wood tones, crisp white walls, and cool grey concrete. The most distinctive feature is the dramatically curved wooden ceiling that flows organically from the entrance toward the mountain view, creating a sense of movement and softness against the otherwise rigorous minimalist architecture. Materials include smooth oak-toned wood paneling, exposed concrete structural elements, highly reflective polished concrete flooring that mirrors the surroundings, and expansive timber-framed glass walls. Natural daylight floods the double-height space, enhanced by the large vertical windows that frame the lush mountain landscape beyond. The spatial layout cleverly uses compression and release — a narrower side corridor opens into a grand, light-filled central volume. The overall mood is serene, contemplative, and luxurious in its restraint. This design language suits high-end mountain residences, boutique hospitality spaces, or private art galleries where the architecture is intended to harmonize with and elevate the natural environment.
- Style
- modern interior
- Materials
- wood and concrete
- Subject
- entrance hall