FeelDesign LogoFeelDesign

Concrete Restaurant Floor Plan

Contemporary Retail Interior
Contemporary Retail Interior

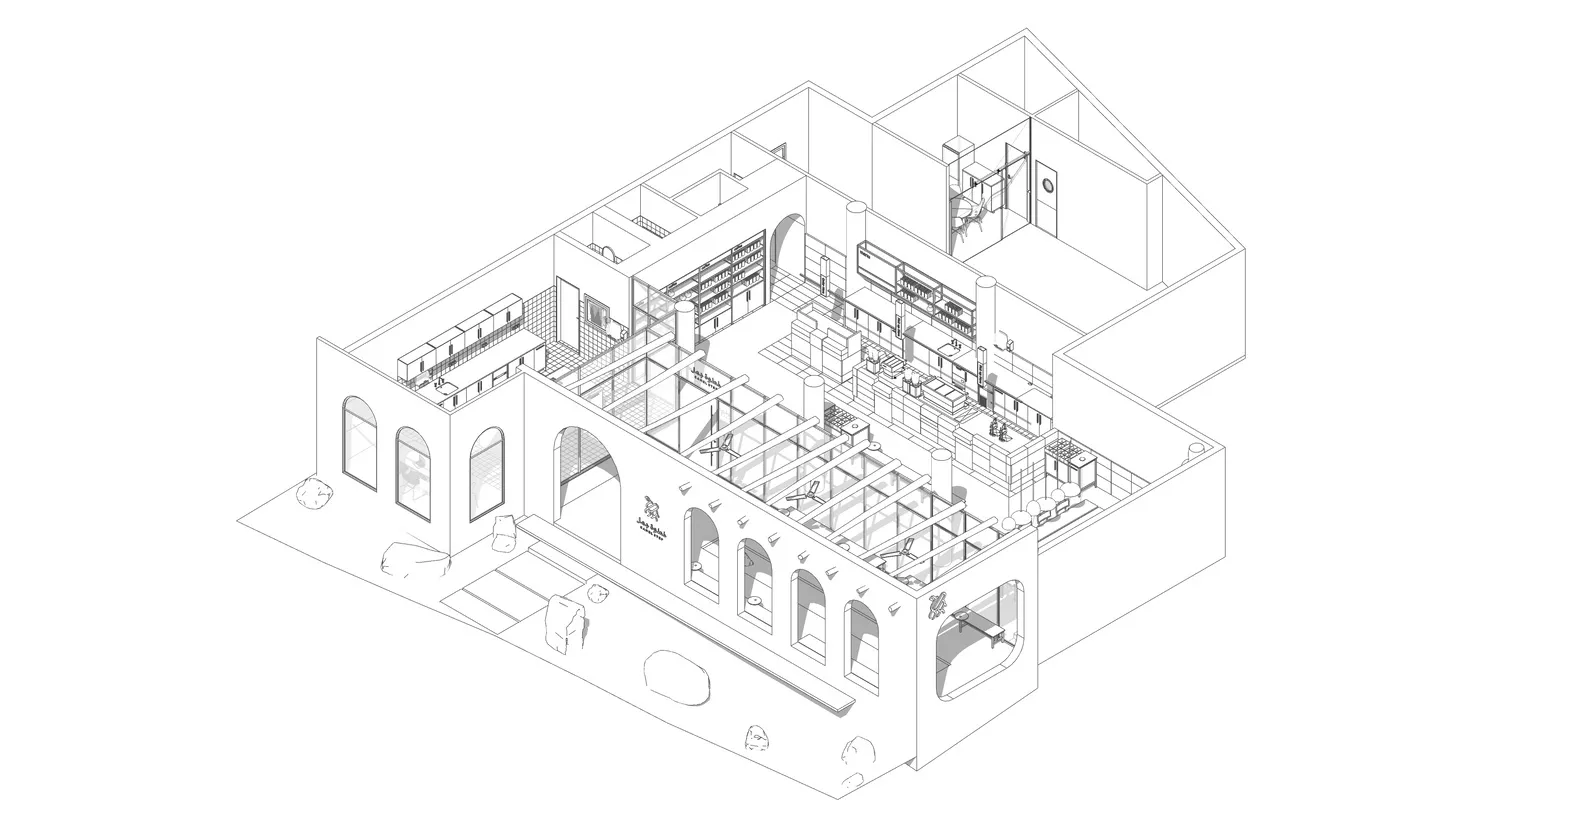
An architectural floor plan of a restaurant featuring concrete and glass materials.

Concrete Restaurant Floor Plan

architecture · concrete, glass · restaurant

Modern Restaurant with Concrete and Glass design elements optimized for Dining Experience.

Tags

architecturerestaurantmodernconcreteglass

Concrete Restaurant Floor Plan

architecture · concrete, glass · restaurant

Modern Restaurant with Concrete and Glass design elements optimized for Dining Experience.

Tags

architecturerestaurantmodernconcreteglass

About this design

An architectural floor plan of a restaurant featuring concrete and glass materials.

Style
architecture
Materials
concrete, glass
Subject
restaurant

Related architecture designs

  • A modern residential floor plan with a layout including an entrance, kitchen, living room, study area, dining room, and multiModern Residential Floor Plan
  • Modern interior design featuring a minimalist concrete wall with a sleek black armchair and a contemporary art piece.Modern Interior Concrete Wall Design
  • A modern house with a concrete exterior and a verandah surrounded by trees and gravel.Modern House Concrete Verandah
  • A modern residential interior with concrete walls and floors, featuring a spacious living room and a well-lit dining area.Modern Residential Interior Concrete
  • A modern apartment building with glass façades overlooking a river at sunset.Modern Apartment Building Glass
  • Modern interior design featuring concrete, stone, and marble elements.Modern Interior Concrete, Stone, Marble
  • Modern interior design featuring wood-paneled walls and sleek, minimalist decor.Modern Interior Wood Paneled
  • A modern house with a glass facade surrounded by lush greenery and palm trees.Modern House with Glass Facade

Concrete Restaurant Floor Plan

Contemporary Retail Interior

Contemporary Retail Interior

An architectural floor plan of a restaurant featuring concrete and glass materials.

Concrete Restaurant Floor Plan

architecture · concrete, glass · restaurant

Modern Restaurant with Concrete and Glass design elements optimized for Dining Experience.

Tags

architecturerestaurantmodernconcreteglass

Concrete Restaurant Floor Plan

architecture · concrete, glass · restaurant

Modern Restaurant with Concrete and Glass design elements optimized for Dining Experience.

Tags

architecturerestaurantmodernconcreteglass

About this design

An architectural floor plan of a restaurant featuring concrete and glass materials.

Style
architecture
Materials
concrete, glass
Subject
restaurant

Related architecture designs

  • A modern residential floor plan with a layout including an entrance, kitchen, living room, study area, dining room, and multiModern Residential Floor Plan
  • Modern interior design featuring a minimalist concrete wall with a sleek black armchair and a contemporary art piece.Modern Interior Concrete Wall Design
  • A modern house with a concrete exterior and a verandah surrounded by trees and gravel.Modern House Concrete Verandah
  • A modern residential interior with concrete walls and floors, featuring a spacious living room and a well-lit dining area.Modern Residential Interior Concrete
  • A modern apartment building with glass façades overlooking a river at sunset.Modern Apartment Building Glass
  • Modern interior design featuring concrete, stone, and marble elements.Modern Interior Concrete, Stone, Marble
  • Modern interior design featuring wood-paneled walls and sleek, minimalist decor.Modern Interior Wood Paneled
  • A modern house with a glass facade surrounded by lush greenery and palm trees.Modern House with Glass Facade