FeelDesign LogoFeelDesign

Concrete Staircase Cross-Section

Industrial Floor Plan Project
Industrial Floor Plan Project

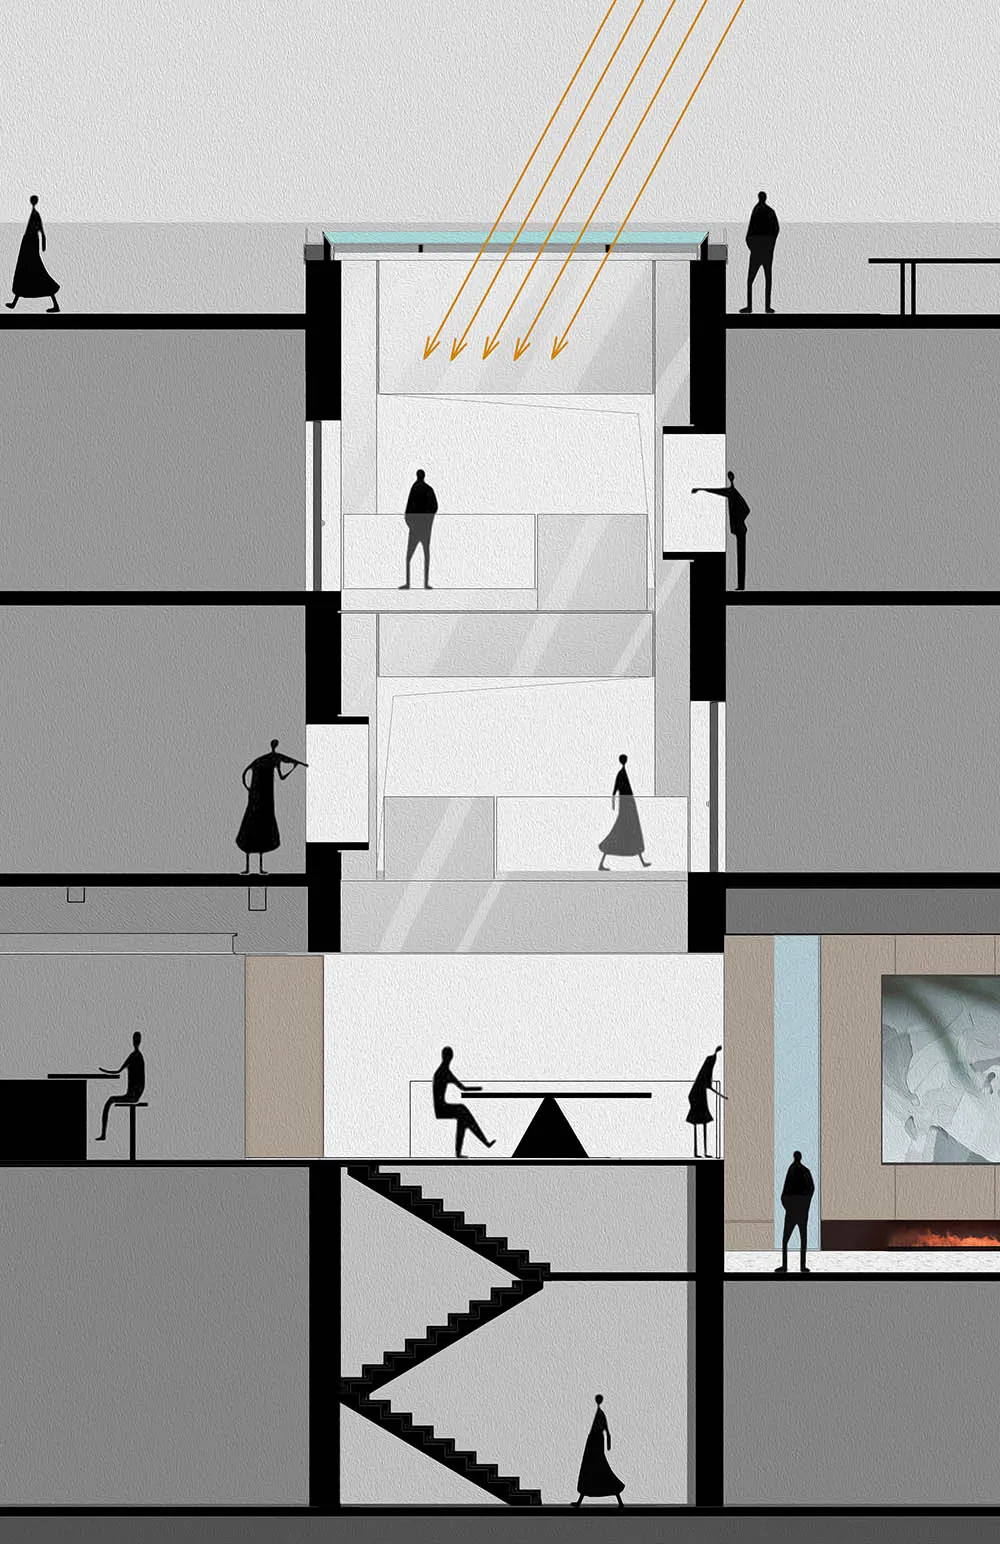
A schematic architectural drawing of a staircase section showcasing concrete materials.

Concrete Staircase Cross-Section

interior design · concrete · staircase cross section

Modern architectural design emphasizing concrete materials and open space for residential or commercial interiors

Tags

modernarchitectureconcretestaircasecross-section

Concrete Staircase Cross-Section

interior design · concrete · staircase cross section

Modern architectural design emphasizing concrete materials and open space for residential or commercial interiors

Tags

modernarchitectureconcretestaircasecross-section

About this design

A schematic architectural drawing of a staircase section showcasing concrete materials.

Style
interior design
Materials
concrete
Subject
staircase cross section

Related interior design designs

  • An interior design image showing a staircase in a cinema hall with a red interior and concrete walls.Red Cinema Hall Concrete
  • A vibrant exterior storefront with colorful glass panes and a neon sign that reads 'LUNEURS'.Restaurant Exterior - Colorful Glass
  • Interior view of a modern living room featuring marble walls and a cozy seating area.Modern Marble Living Room
  • A modern living room with wooden walls, a fireplace, and a comfortable seating area.Modern Living Room with Wooden Walls
  • A modern bakery shop with orange concrete walls and a circular ceiling design.Orange Concrete Bakery Shop
  • Minimalist cream-colored entryway with two white fiberglass Bellini chairs, a floating console shelf, framed artwork, and herringbone parquet floor.A serene and sculptural entrance featuring the iconic 1950s Bellini chairs in glossy cream.
  • Axonometric interior design ground plan showing architectural details.Interior Design Ground Plan Axonometric
  • Modern Japanese-style bedroom with hanging paper lantern lights.Modern Japanese Bedroom Lighting

Concrete Staircase Cross-Section

Industrial Floor Plan Project

Industrial Floor Plan Project

A schematic architectural drawing of a staircase section showcasing concrete materials.

Concrete Staircase Cross-Section

interior design · concrete · staircase cross section

Modern architectural design emphasizing concrete materials and open space for residential or commercial interiors

Tags

modernarchitectureconcretestaircasecross-section

Concrete Staircase Cross-Section

interior design · concrete · staircase cross section

Modern architectural design emphasizing concrete materials and open space for residential or commercial interiors

Tags

modernarchitectureconcretestaircasecross-section

About this design

A schematic architectural drawing of a staircase section showcasing concrete materials.

Style
interior design
Materials
concrete
Subject
staircase cross section

Related interior design designs

  • An interior design image showing a staircase in a cinema hall with a red interior and concrete walls.Red Cinema Hall Concrete
  • A vibrant exterior storefront with colorful glass panes and a neon sign that reads 'LUNEURS'.Restaurant Exterior - Colorful Glass
  • Interior view of a modern living room featuring marble walls and a cozy seating area.Modern Marble Living Room
  • A modern living room with wooden walls, a fireplace, and a comfortable seating area.Modern Living Room with Wooden Walls
  • A modern bakery shop with orange concrete walls and a circular ceiling design.Orange Concrete Bakery Shop
  • Minimalist cream-colored entryway with two white fiberglass Bellini chairs, a floating console shelf, framed artwork, and herringbone parquet floor.A serene and sculptural entrance featuring the iconic 1950s Bellini chairs in glossy cream.
  • Axonometric interior design ground plan showing architectural details.Interior Design Ground Plan Axonometric
  • Modern Japanese-style bedroom with hanging paper lantern lights.Modern Japanese Bedroom Lighting