FeelDesign LogoFeelDesign

Concrete Staircase Interior Hallway

Minimalist Floor Plan Concept
Minimalist Floor Plan Concept

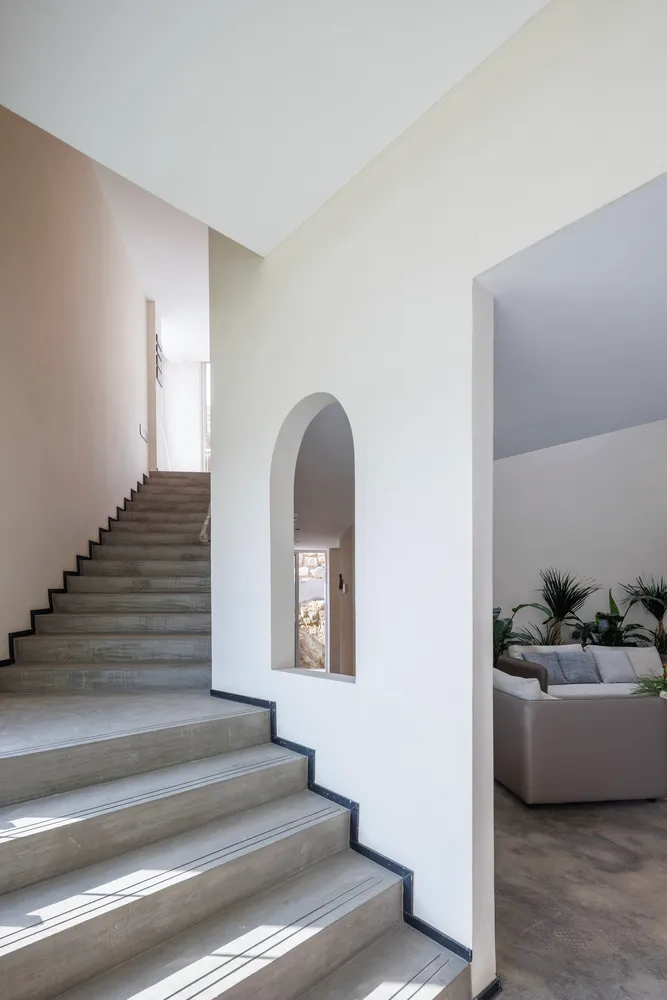
A concrete staircase leading to a hallway with a window.

Concrete Staircase Interior Hallway

interior design · concrete · stairs and hallway

Minimalist design features concrete staircase for elegance and simplicity.

Tags

interiorarchitectureconcreteminimalistelegance

Concrete Staircase Interior Hallway

interior design · concrete · stairs and hallway

Minimalist design features concrete staircase for elegance and simplicity.

Tags

interiorarchitectureconcreteminimalistelegance

About this design

A concrete staircase leading to a hallway with a window.

Style
interior design
Materials
concrete
Subject
stairs and hallway

Related interior design designs

  • Concrete stairs with a modern aesthetic, accompanied by wooden cabinets.Concrete Stairs and Walnut Cabinets
  • Industrial-style concrete stairs with metallic handrails and light filtering through a window.Concrete Stairs with Industrial Lighting
  • A close-up view of a stairway with a concrete wall featuring a textured, cracked surface and a metal railing.Concrete Stairway Detail
  • Concrete and timber tiles arranged in a diagonal pattern on a floorConcrete & Timber Floor Tiles
  • A contemporary restaurant interior featuring concrete walls and wooden furniture, with a single light fixture.Concrete and Wood Restaurant Interior
  • A detailed 2D architectural drawing of a conference room layout plan.Conference Room Layout Plan
  • A modern conference room with wooden chairs and concrete walls.Conference Room Modern Wood Concrete
  • A spacious conference room with wooden tables and chairs surrounded by large windows.Modern Conference Room with Wood