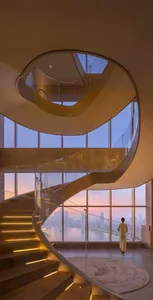
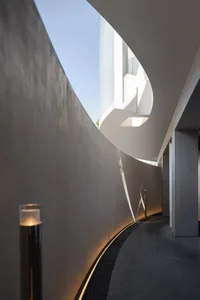
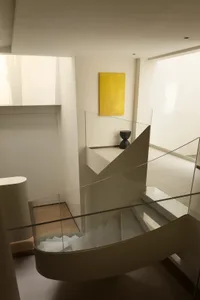
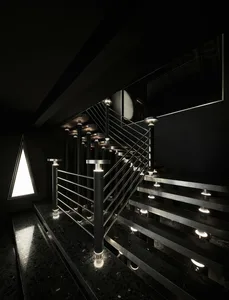
Concrete Staircase with LED Accent Lighting
Guangzhou Yifu Fashion Exhibition Hall Renovation
Concrete Staircase with LED Accent Lighting
staircase · concrete · transition space
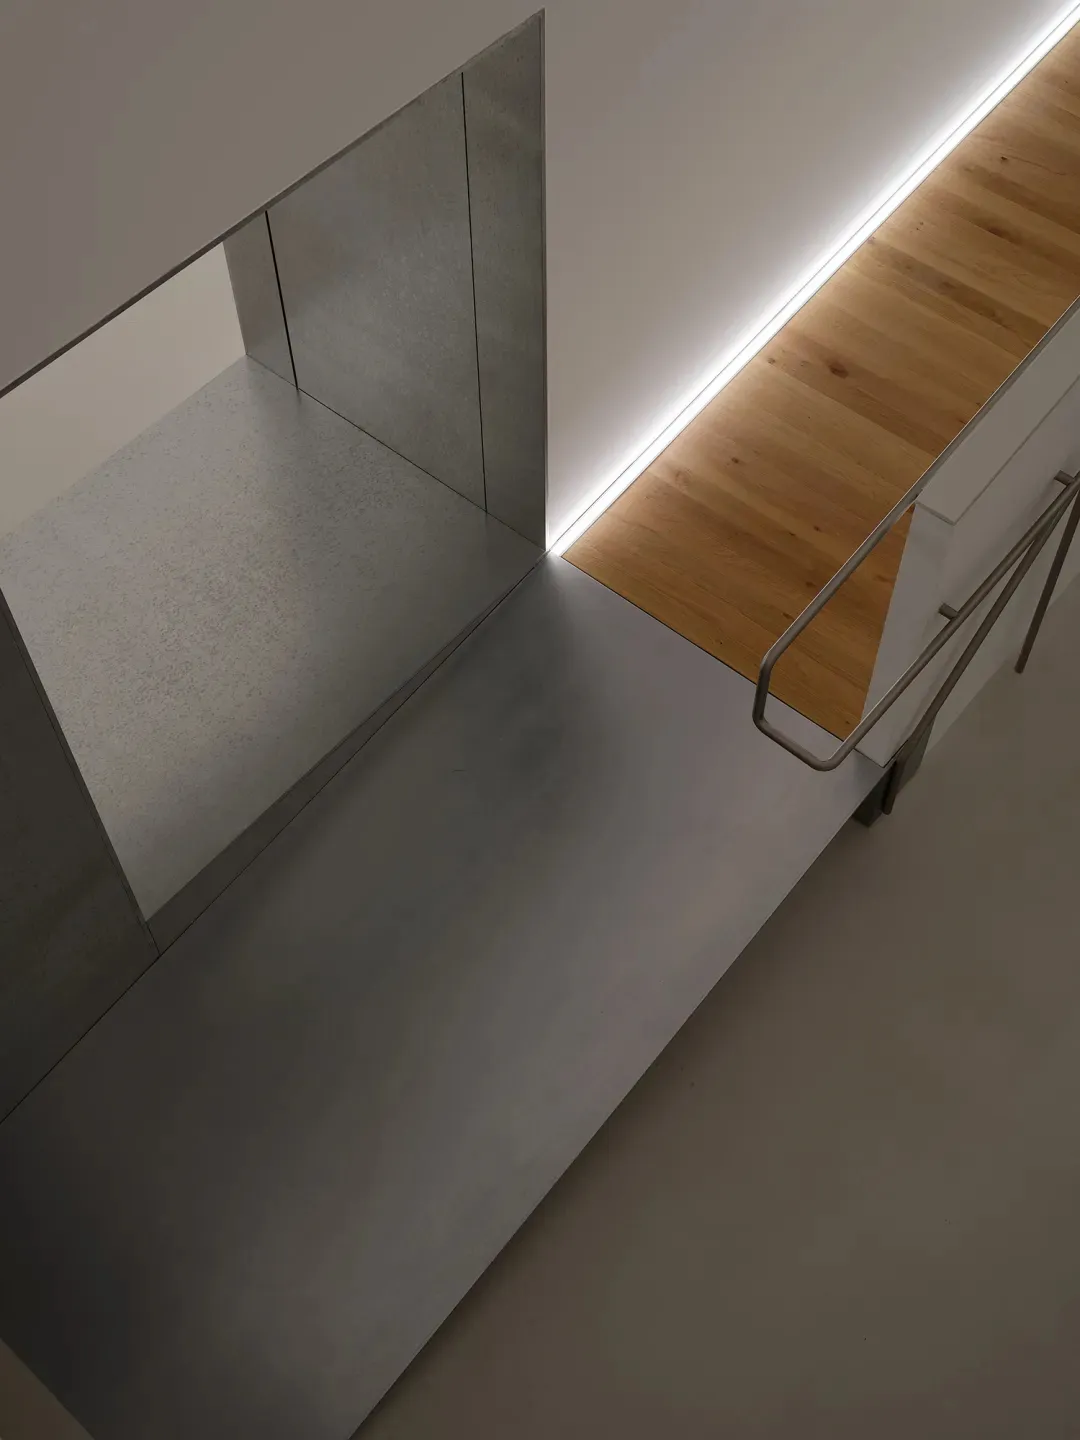
A seamless transition between polished concrete and warm oak flooring highlighted by a continuous LED light strip.
Concrete Staircase with LED Accent Lighting
staircase · concrete · transition space
A seamless transition between polished concrete and warm oak flooring highlighted by a continuous LED light strip.
About this design
This architectural detail captures a sophisticated transition space where raw concrete meets refined oak. The dominant palette is a cool monochromatic scheme of varying grey tones contrasted by the natural warmth of light oak flooring. The primary materials are polished concrete for the treads and wall, paired with engineered oak planks that introduce organic texture and visual softness. A recessed linear LED light strip runs along the junction, creating a dramatic floating effect that guides the eye upward while providing functional safety lighting. The mood is calm, precise, and contemporary, embodying quiet luxury through material honesty and meticulous detailing. The spatial layout efficiently bridges two levels with a clean, sculptural form that maximizes the perception of volume. This design approach particularly suits modern minimalist homes, loft conversions, or high-end commercial spaces where understated elegance and tactile contrast are desired.
- Style
- staircase
- Materials
- concrete
- Subject
- transition space