FeelDesign LogoFeelDesign

Concrete Urban Context Floor Plan

Sophisticated Exterior Collection
Sophisticated Exterior Collection

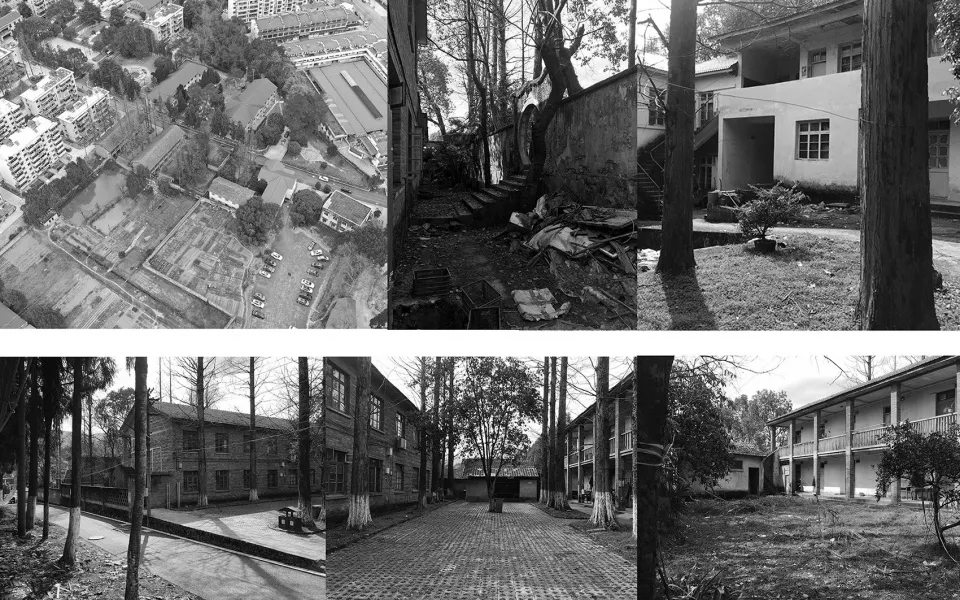
Aerial view of a concrete urban area with buildings, trees, and streets.

Concrete Urban Context Floor Plan

architecture · concrete · urban context

Concrete features prominently in this urban context floor plan

Tags

urbanarchitectureconcretecontextfloor-plan

Concrete Urban Context Floor Plan

architecture · concrete · urban context

Concrete features prominently in this urban context floor plan

Tags

urbanarchitectureconcretecontextfloor-plan

About this design

Aerial view of a concrete urban area with buildings, trees, and streets.

Style
architecture
Materials
concrete
Subject
urban context

Related architecture designs

  • Concrete walkway with potted plants and a view of trees in the background.Concrete Walkway Outdoors
  • Concrete blocks with blue and white objects attached to themConcrete Wall Blocks
  • Concrete wall with textured patternConcrete Wall Pattern
  • A person in a yellow sweater working with concrete in a workshop setting.Concrete Workshop Manufacturing
  • Floor plan of a conference center showing various sections and functional areas.Conference Center Layout
  • Concrete, carpet, and metal materials in a commercial conference hall layout.Conference Hall Conference Room Concrete and Carpe
  • Detailed architectural floor plan of a conference hall with tables and seating arrangements.Conference Hall Layout
  • A rendering of a luxurious conference hall with modern design elements and high-end features.Conference Hall Luxury Rendering