FeelDesign LogoFeelDesign

Conference Hall Layout

Modern Dining Design
Modern Dining Design

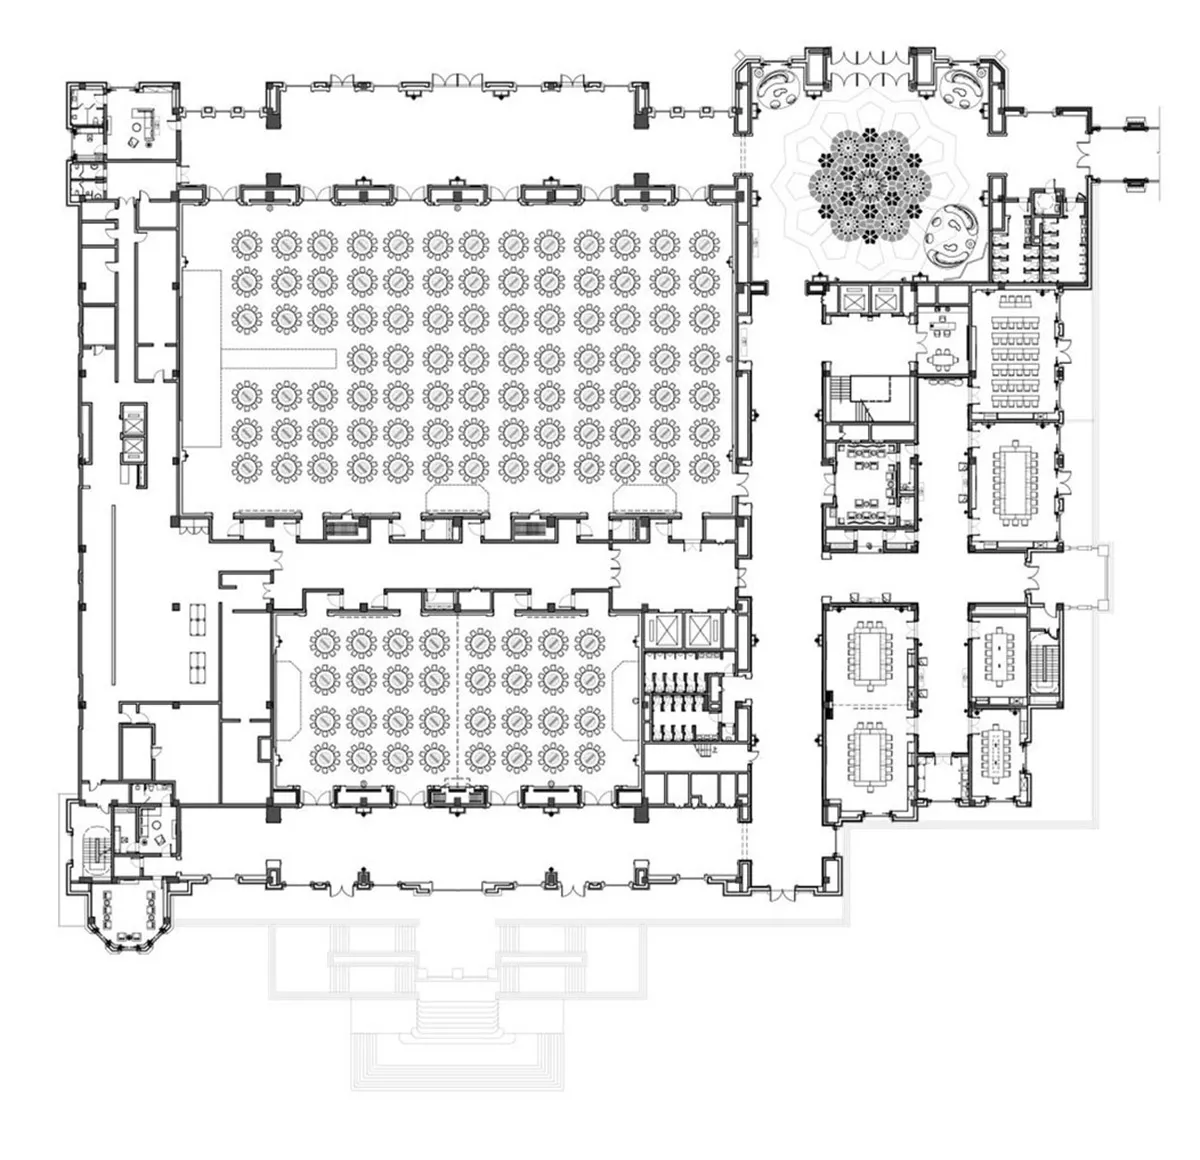
Detailed architectural floor plan of a conference hall with tables and seating arrangements.

Conference Hall Layout

architecture · interior design · conference hall

Detailed architectural plan of conference-hall showcasing interior-design elements for conference purposes.

Tags

conference-hallarchitectural-planinterior-designlayoutseating

Conference Hall Layout

architecture · interior design · conference hall

Detailed architectural plan of conference-hall showcasing interior-design elements for conference purposes.

Tags

conference-hallarchitectural-planinterior-designlayoutseating

About this design

Detailed architectural floor plan of a conference hall with tables and seating arrangements.

Style
architecture
Materials
interior design
Subject
conference hall

Related architecture designs

  • A stone-paved street with lush greenery surrounding it, featuring outdoor seating areas under large trees.Stone-Paved Street Greenery
  • A stone building with illuminated windows amidst greenery.Stone Building Architecture
  • A technical architectural drawing showing the floor layout of a modern building.Modern Building Layout Blueprint
  • A residential architectural floor plan detailing apartment layouts and interior designs.Residential Floor Plan
  • Wooden and metal roof trusses supporting a structure.Architectural Roof Framing
  • Modern exterior business design featuring stone and concrete materials.Modern Exterior Business Stone Concrete
  • Modern residential exterior with stone finishes amidst greenery.Modern Stone Exteriors
  • Modern building with stone and glass exterior, surrounded by greenery.Modern Architecture: Stone and Glass

Conference Hall Layout

Modern Dining Design

Modern Dining Design

Detailed architectural floor plan of a conference hall with tables and seating arrangements.

Conference Hall Layout

architecture · interior design · conference hall

Detailed architectural plan of conference-hall showcasing interior-design elements for conference purposes.

Tags

conference-hallarchitectural-planinterior-designlayoutseating

Conference Hall Layout

architecture · interior design · conference hall

Detailed architectural plan of conference-hall showcasing interior-design elements for conference purposes.

Tags

conference-hallarchitectural-planinterior-designlayoutseating

About this design

Detailed architectural floor plan of a conference hall with tables and seating arrangements.

Style
architecture
Materials
interior design
Subject
conference hall

Related architecture designs

  • A stone-paved street with lush greenery surrounding it, featuring outdoor seating areas under large trees.Stone-Paved Street Greenery
  • A stone building with illuminated windows amidst greenery.Stone Building Architecture
  • A technical architectural drawing showing the floor layout of a modern building.Modern Building Layout Blueprint
  • A residential architectural floor plan detailing apartment layouts and interior designs.Residential Floor Plan
  • Wooden and metal roof trusses supporting a structure.Architectural Roof Framing
  • Modern exterior business design featuring stone and concrete materials.Modern Exterior Business Stone Concrete
  • Modern residential exterior with stone finishes amidst greenery.Modern Stone Exteriors
  • Modern building with stone and glass exterior, surrounded by greenery.Modern Architecture: Stone and Glass