FeelDesign LogoFeelDesign

Concrete Villa Facade with Framed Window

A

Anjiwali Homestay - The Modern Wilderness Retreat of the She Ethnic Group
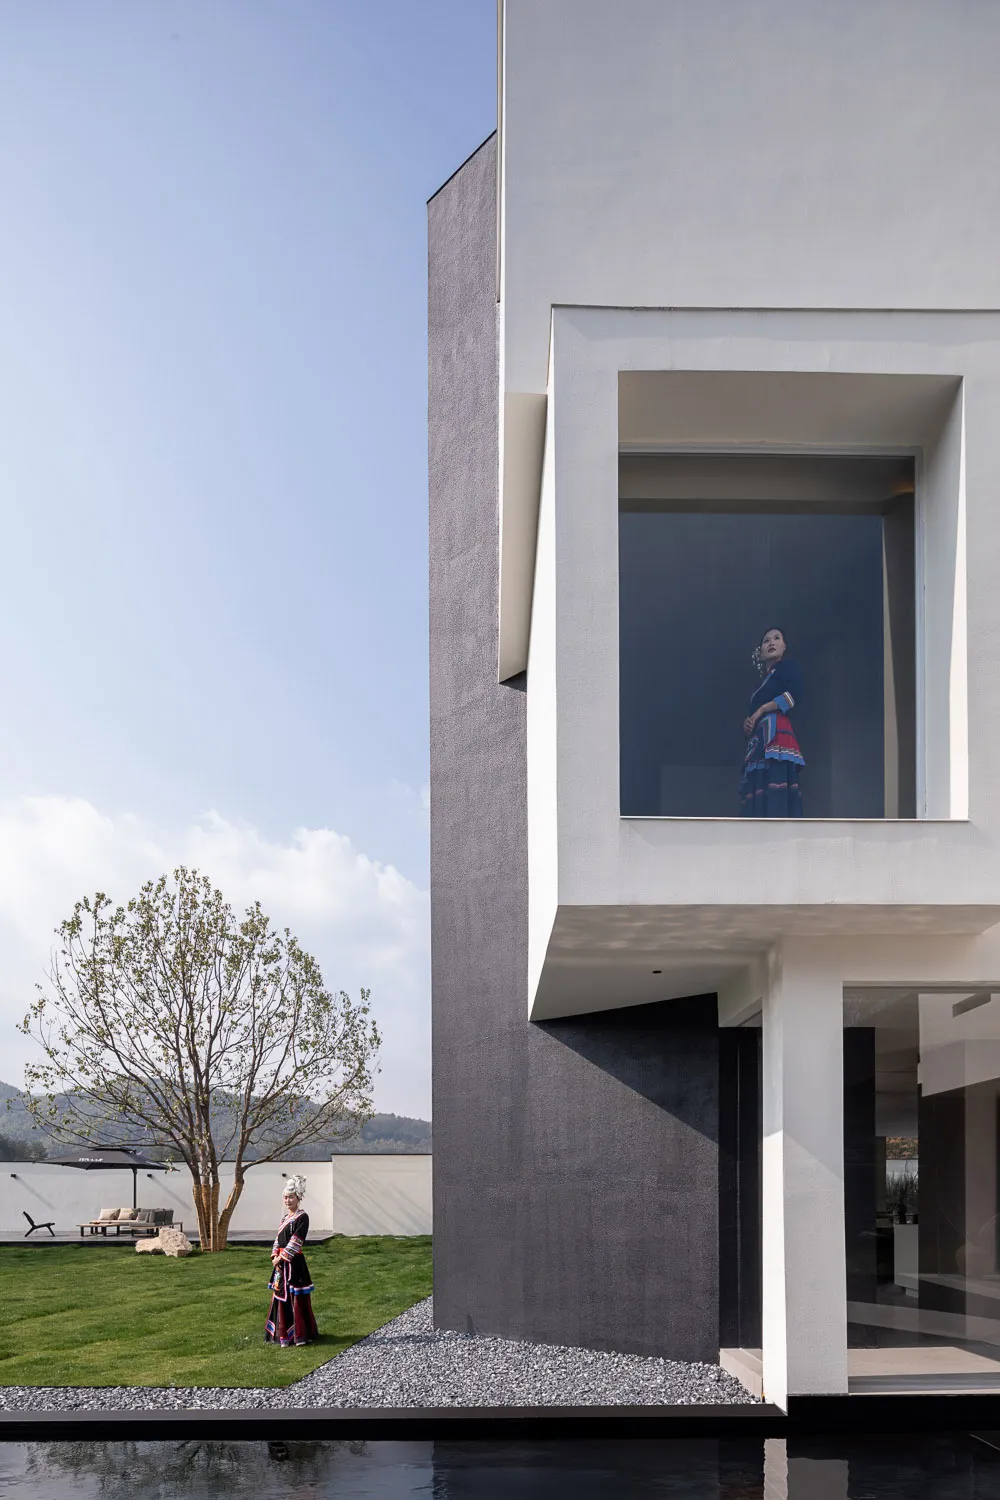
Modern minimalist concrete villa exterior with large square window framing a woman in colorful traditional indigenous clothing, a second woman in similar attire standing on the lawn beside a young tree, with a reflecting pool in the foreground.

Concrete Villa Facade with Framed Window

modern architecture · concrete · exterior facade

A striking geometric opening frames a woman in traditional attire against the clean lines of a minimalist concrete residence.

Tags

minimalist concrete villamodern geometric facadearchitectural framing windowindigenous attire contrastbrutalist inspired residence

Concrete Villa Facade with Framed Window

modern architecture · concrete · exterior facade

A striking geometric opening frames a woman in traditional attire against the clean lines of a minimalist concrete residence.

Tags

minimalist concrete villamodern geometric facadearchitectural framing windowindigenous attire contrastbrutalist inspired residence

About this design

This architectural composition showcases a powerful minimalist concrete villa characterized by bold geometric forms and a restrained material palette. The dominant aesthetic relies on raw concrete in varying tones of cool grey, contrasted against the crisp white rendered surfaces and the deep reflective black of the water feature in the foreground. A perfectly square architectural opening acts as a living picture frame, creating a dramatic visual dialogue between the built form and the human figure within. Natural daylight bathes the scene, casting strong, clean shadows that emphasize the building’s sculptural quality and precise detailing. The spatial layout integrates the structure seamlessly with the landscape, featuring a manicured lawn, a solitary tree, and a gravel path that softens the transition between architecture and nature. The unexpected presence of two women wearing vibrant, traditional indigenous garments adds a rich layer of cultural narrative, juxtaposing contemporary minimalism with heritage. This style suits architects, design enthusiasts, and homeowners seeking a serene yet bold contemporary residence that harmonizes with its natural surroundings while making a confident architectural statement.

Style
modern architecture
Materials
concrete
Subject
exterior facade

Palette

gray #BEC4D5
black #817F88

Related modern architecture designs

  • Modern minimalist concrete villa with large glass windows and an expansive reflecting pool at twilight, showing perfect symmetry between architecture and water.Concrete Villa with Infinity Reflecting Pool at Dusk
  • A modern office courtyard with concrete walkways, grassy areas, and illuminated lighting.Contemporary Office Courtyard Concrete Lighting Gr
  • Modern house clad in weathered Corten steel with wooden deck and stairs, set against a vast forested mountain valley at dusk.Corten Steel Mountain House Overlooking Valley
  • Exterior view of a modern multi-story concrete building featuring rounded balconies, vertical pillars, large glass doors, and potted grasses under a clear blue sky.Curved Concrete Facade with Sunlit Balconies

Concrete Villa Facade with Framed Window

A

Anjiwali Homestay - The Modern Wilderness Retreat of the She Ethnic Group

Modern minimalist concrete villa exterior with large square window framing a woman in colorful traditional indigenous clothing, a second woman in similar attire standing on the lawn beside a young tree, with a reflecting pool in the foreground.

Concrete Villa Facade with Framed Window

modern architecture · concrete · exterior facade

A striking geometric opening frames a woman in traditional attire against the clean lines of a minimalist concrete residence.

Tags

minimalist concrete villamodern geometric facadearchitectural framing windowindigenous attire contrastbrutalist inspired residence

Concrete Villa Facade with Framed Window

modern architecture · concrete · exterior facade

A striking geometric opening frames a woman in traditional attire against the clean lines of a minimalist concrete residence.

Tags

minimalist concrete villamodern geometric facadearchitectural framing windowindigenous attire contrastbrutalist inspired residence

About this design

This architectural composition showcases a powerful minimalist concrete villa characterized by bold geometric forms and a restrained material palette. The dominant aesthetic relies on raw concrete in varying tones of cool grey, contrasted against the crisp white rendered surfaces and the deep reflective black of the water feature in the foreground. A perfectly square architectural opening acts as a living picture frame, creating a dramatic visual dialogue between the built form and the human figure within. Natural daylight bathes the scene, casting strong, clean shadows that emphasize the building’s sculptural quality and precise detailing. The spatial layout integrates the structure seamlessly with the landscape, featuring a manicured lawn, a solitary tree, and a gravel path that softens the transition between architecture and nature. The unexpected presence of two women wearing vibrant, traditional indigenous garments adds a rich layer of cultural narrative, juxtaposing contemporary minimalism with heritage. This style suits architects, design enthusiasts, and homeowners seeking a serene yet bold contemporary residence that harmonizes with its natural surroundings while making a confident architectural statement.

Style
modern architecture
Materials
concrete
Subject
exterior facade

Palette

gray #BEC4D5
black #817F88

Related modern architecture designs

  • Modern minimalist concrete villa with large glass windows and an expansive reflecting pool at twilight, showing perfect symmetry between architecture and water.Concrete Villa with Infinity Reflecting Pool at Dusk
  • A modern office courtyard with concrete walkways, grassy areas, and illuminated lighting.Contemporary Office Courtyard Concrete Lighting Gr
  • Modern house clad in weathered Corten steel with wooden deck and stairs, set against a vast forested mountain valley at dusk.Corten Steel Mountain House Overlooking Valley
  • Exterior view of a modern multi-story concrete building featuring rounded balconies, vertical pillars, large glass doors, and potted grasses under a clear blue sky.Curved Concrete Facade with Sunlit Balconies
brown #7D746F
teal #323136
#232A37 #232A37

How to get this look

  • Use large-format poured-in-place concrete or concrete panels with minimal joints for a monolithic appearance
  • Incorporate oversized square or rectangular openings that function as both windows and compositional frames
  • Create strong contrast between raw concrete surfaces and crisp white rendered walls
  • Add a shallow reflecting pool at the base of the building to enhance visual depth and light play
  • Introduce vibrant cultural or traditional elements to balance the austerity of minimalist architecture
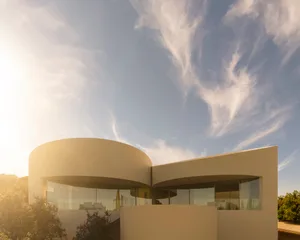
  • Modern curved concrete villa with floor-to-ceiling glass windows bathed in warm golden sunlight against a blue sky with wispy clouds.Curved Concrete Villa with Golden Hour Glow
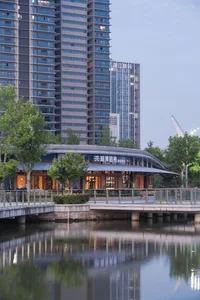
  • Modern curved waterfront pavilion with illuminated glass facade reflected in a pond at dusk, with high-rise buildings in the background.Curved Waterfront Pavilion with Glass Facade
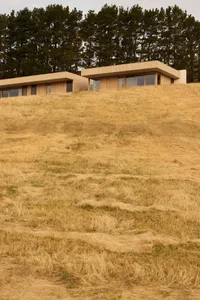
  • Modern single-story wooden house with extensive glazing partially embedded into a dry grass-covered hill, surrounded by tall pine trees in the background.Earth-Sheltered Wooden House Emerging from Golden Grassland
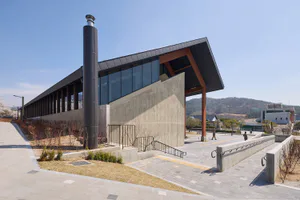
  • Modern cultural facility featuring exposed concrete walls, large glass windows, a tall cylindrical chimney, and prominent wooden structural canopy, surrounded by paved plazas and hills in the background.Exposed Concrete Cultural Center with Dramatic Wooden Canopy
  • brown #7D746F
    teal #323136
    #232A37 #232A37

    How to get this look

    • Use large-format poured-in-place concrete or concrete panels with minimal joints for a monolithic appearance
    • Incorporate oversized square or rectangular openings that function as both windows and compositional frames
    • Create strong contrast between raw concrete surfaces and crisp white rendered walls
    • Add a shallow reflecting pool at the base of the building to enhance visual depth and light play
    • Introduce vibrant cultural or traditional elements to balance the austerity of minimalist architecture
  • Modern curved concrete villa with floor-to-ceiling glass windows bathed in warm golden sunlight against a blue sky with wispy clouds.Curved Concrete Villa with Golden Hour Glow
  • Modern curved waterfront pavilion with illuminated glass facade reflected in a pond at dusk, with high-rise buildings in the background.Curved Waterfront Pavilion with Glass Facade
  • Modern single-story wooden house with extensive glazing partially embedded into a dry grass-covered hill, surrounded by tall pine trees in the background.Earth-Sheltered Wooden House Emerging from Golden Grassland
  • Modern cultural facility featuring exposed concrete walls, large glass windows, a tall cylindrical chimney, and prominent wooden structural canopy, surrounded by paved plazas and hills in the background.Exposed Concrete Cultural Center with Dramatic Wooden Canopy