FeelDesign LogoFeelDesign

Exposed Concrete Cultural Center with Dramatic Wooden Canopy

K

Korea Gwangju Hwang Un-sik Library

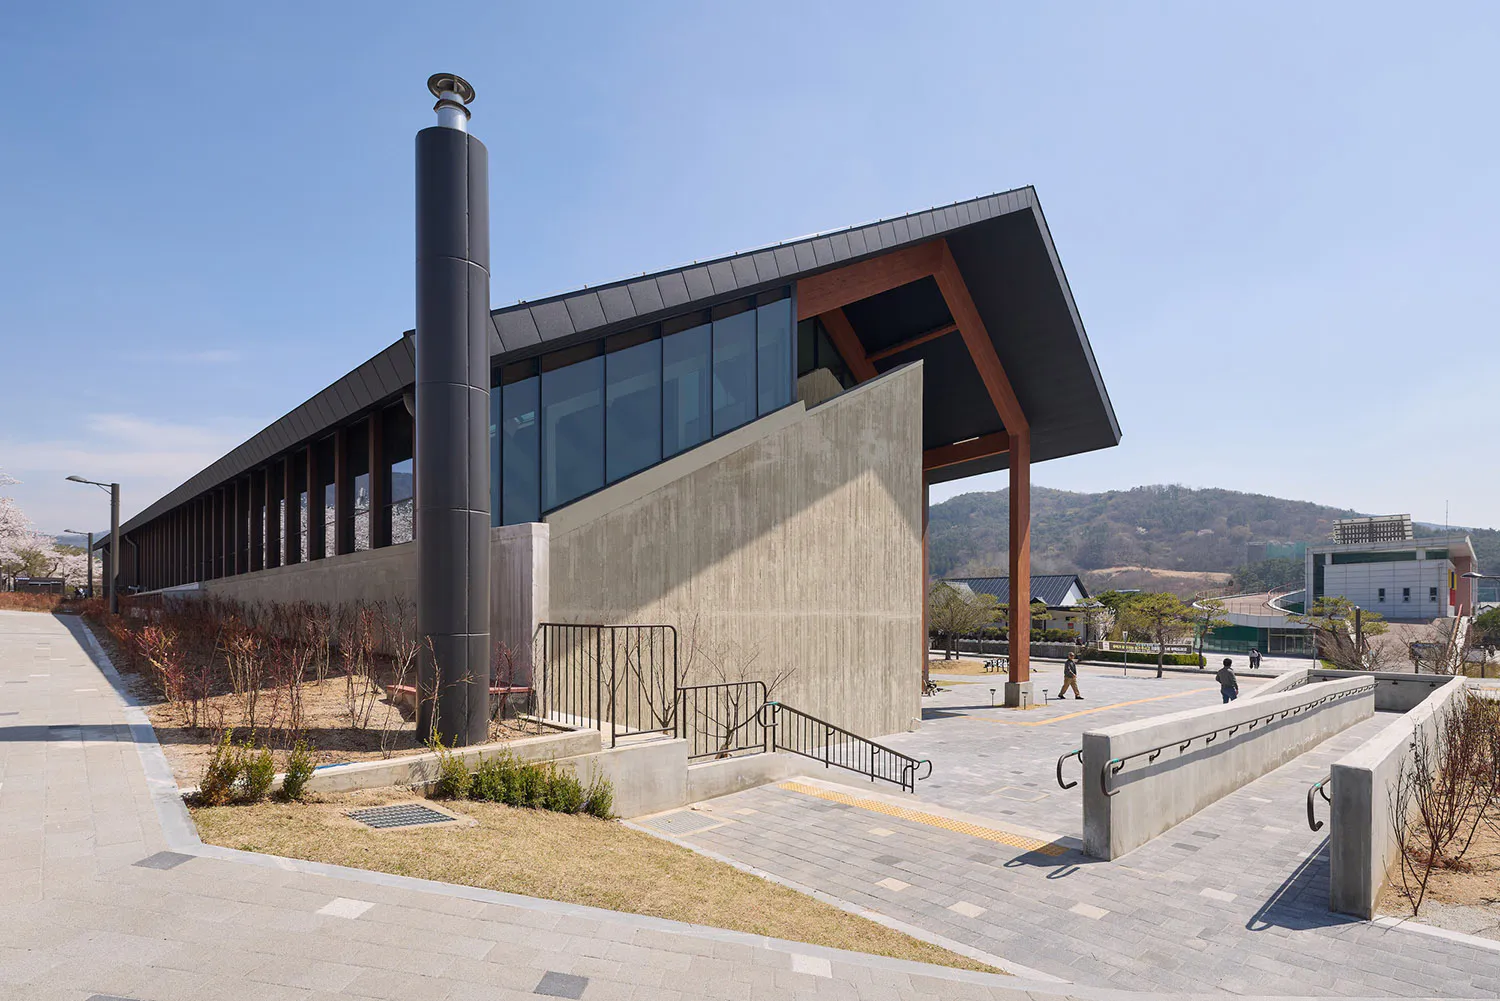
Modern cultural facility featuring exposed concrete walls, large glass windows, a tall cylindrical chimney, and prominent wooden structural canopy, surrounded by paved plazas and hills in the background.

Exposed Concrete Cultural Center with Dramatic Wooden Canopy

modern architecture · exposed concrete · cultural facility

A bold architectural statement where raw concrete meets warm timber under bright spring skies.

Tags

exposed-concretewooden-canopymodern-cultural-centerbrutalist-architecturetimber-and-concrete

Exposed Concrete Cultural Center with Dramatic Wooden Canopy

modern architecture · exposed concrete · cultural facility

A bold architectural statement where raw concrete meets warm timber under bright spring skies.

Tags

exposed-concretewooden-canopymodern-cultural-centerbrutalist-architecturetimber-and-concrete

About this design

This striking contemporary cultural facility showcases a dominant material palette of raw exposed concrete, deep charcoal metal cladding, and warm natural wood. The massive concrete volumes are juxtaposed with a dramatic cantilevered wooden canopy supported by thick timber beams, creating powerful visual tension. Floor-to-ceiling glass walls allow natural light to penetrate deep into the interior while reflecting the surrounding landscape. A tall cylindrical metal chimney adds a strong vertical accent to the low-slung horizontal form. The spatial layout emphasizes connection to the outdoors through generous paved plazas, accessible ramps, and integrated landscaping. The overall mood is confident, grounded, and contemplative — perfectly suited for museums, cultural centers, or educational institutions that wish to convey both strength and warmth. The design masterfully balances brutalist honesty with refined detailing and contextual sensitivity to the hilly natural environment.

Style
modern architecture
Materials
exposed concrete
Subject
cultural facility

Palette

How to get this look

  • Use large planes of exposed concrete with minimal surface treatment to create honest, textural walls
  • Incorporate substantial timber beams and deep wooden overhangs for visual warmth and dramatic shadow lines
  • Combine floor-to-ceiling glass with solid masses to balance transparency and grounding
  • Add tall cylindrical metal elements as vertical punctuation against horizontal forms
  • Design generous outdoor plazas with integrated accessibility ramps and subtle level changes
Related modern architecture designs

  • Modern concrete courtyard house named Eyrie with a perfectly manicured lawn, minimalist walls, and a mountain view at sunset.Eyrie Concrete Courtyard House at Dusk
  • Modern concrete house named Eyrie with tall chimney, stacked firewood, and long horizontal walls at sunset in a rural setting.Eyrie Concrete House at Golden Hour
  • Modern minimalist concrete house featuring a large cantilevered white volume, dark grey structural elements, and extensive glass walls, set against a green lawn under a clear blue sky.Floating Concrete House with Dramatic Cantilever
  • Modern glass courtyard house with large reflective pool, concrete and glass architecture, woman standing on terrace under blue sky with overhanging tree branches.Glass Courtyard House with Sunlit Atrium

Exposed Concrete Cultural Center with Dramatic Wooden Canopy

K

Korea Gwangju Hwang Un-sik Library

Modern cultural facility featuring exposed concrete walls, large glass windows, a tall cylindrical chimney, and prominent wooden structural canopy, surrounded by paved plazas and hills in the background.

Exposed Concrete Cultural Center with Dramatic Wooden Canopy

modern architecture · exposed concrete · cultural facility

A bold architectural statement where raw concrete meets warm timber under bright spring skies.

Tags

exposed-concretewooden-canopymodern-cultural-centerbrutalist-architecturetimber-and-concrete

Exposed Concrete Cultural Center with Dramatic Wooden Canopy

modern architecture · exposed concrete · cultural facility

A bold architectural statement where raw concrete meets warm timber under bright spring skies.

Tags

exposed-concretewooden-canopymodern-cultural-centerbrutalist-architecturetimber-and-concrete

About this design

This striking contemporary cultural facility showcases a dominant material palette of raw exposed concrete, deep charcoal metal cladding, and warm natural wood. The massive concrete volumes are juxtaposed with a dramatic cantilevered wooden canopy supported by thick timber beams, creating powerful visual tension. Floor-to-ceiling glass walls allow natural light to penetrate deep into the interior while reflecting the surrounding landscape. A tall cylindrical metal chimney adds a strong vertical accent to the low-slung horizontal form. The spatial layout emphasizes connection to the outdoors through generous paved plazas, accessible ramps, and integrated landscaping. The overall mood is confident, grounded, and contemplative — perfectly suited for museums, cultural centers, or educational institutions that wish to convey both strength and warmth. The design masterfully balances brutalist honesty with refined detailing and contextual sensitivity to the hilly natural environment.

Style
modern architecture
Materials
exposed concrete
Subject
cultural facility

Palette

How to get this look

  • Use large planes of exposed concrete with minimal surface treatment to create honest, textural walls
  • Incorporate substantial timber beams and deep wooden overhangs for visual warmth and dramatic shadow lines
  • Combine floor-to-ceiling glass with solid masses to balance transparency and grounding
  • Add tall cylindrical metal elements as vertical punctuation against horizontal forms
  • Design generous outdoor plazas with integrated accessibility ramps and subtle level changes
Related modern architecture designs

  • Modern concrete courtyard house named Eyrie with a perfectly manicured lawn, minimalist walls, and a mountain view at sunset.Eyrie Concrete Courtyard House at Dusk
  • Modern concrete house named Eyrie with tall chimney, stacked firewood, and long horizontal walls at sunset in a rural setting.Eyrie Concrete House at Golden Hour
  • Modern minimalist concrete house featuring a large cantilevered white volume, dark grey structural elements, and extensive glass walls, set against a green lawn under a clear blue sky.Floating Concrete House with Dramatic Cantilever
  • Modern glass courtyard house with large reflective pool, concrete and glass architecture, woman standing on terrace under blue sky with overhanging tree branches.Glass Courtyard House with Sunlit Atrium
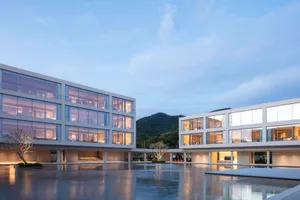
  • Modern two-story glass and concrete villa with illuminated interiors surrounding a large reflecting pool courtyard at twilight, with mountains in the background.Glass Courtyard Villa with Reflecting Pool at Twilight
  • Front view of the modern Grand Mercure hotel building with distinctive curved white facade, extensive glass windows, and landscaped garden under a clear blue sky.Grand Mercure Hotel Curved White Facade
  • Modern black steel and glass pavilion with green roof situated on a grassy lakeside park at sunset, with pink and black shade sails in the foreground and a vast wetland landscape in the background.Lakeside Black Steel Pavilion at Sunset
  • Aerial view of a modern two-story glass and metal commercial building with colorful facade art, situated on a green lawn next to a large lake with two bright pink tensile shade structures in the foreground.Lakeside Glass Box Cafe with Bold Color Accents
  • Modern two-story glass and concrete villa with illuminated interiors surrounding a large reflecting pool courtyard at twilight, with mountains in the background.Glass Courtyard Villa with Reflecting Pool at Twilight
  • Front view of the modern Grand Mercure hotel building with distinctive curved white facade, extensive glass windows, and landscaped garden under a clear blue sky.Grand Mercure Hotel Curved White Facade
  • Modern black steel and glass pavilion with green roof situated on a grassy lakeside park at sunset, with pink and black shade sails in the foreground and a vast wetland landscape in the background.Lakeside Black Steel Pavilion at Sunset
  • Aerial view of a modern two-story glass and metal commercial building with colorful facade art, situated on a green lawn next to a large lake with two bright pink tensile shade structures in the foreground.Lakeside Glass Box Cafe with Bold Color Accents