FeelDesign LogoFeelDesign

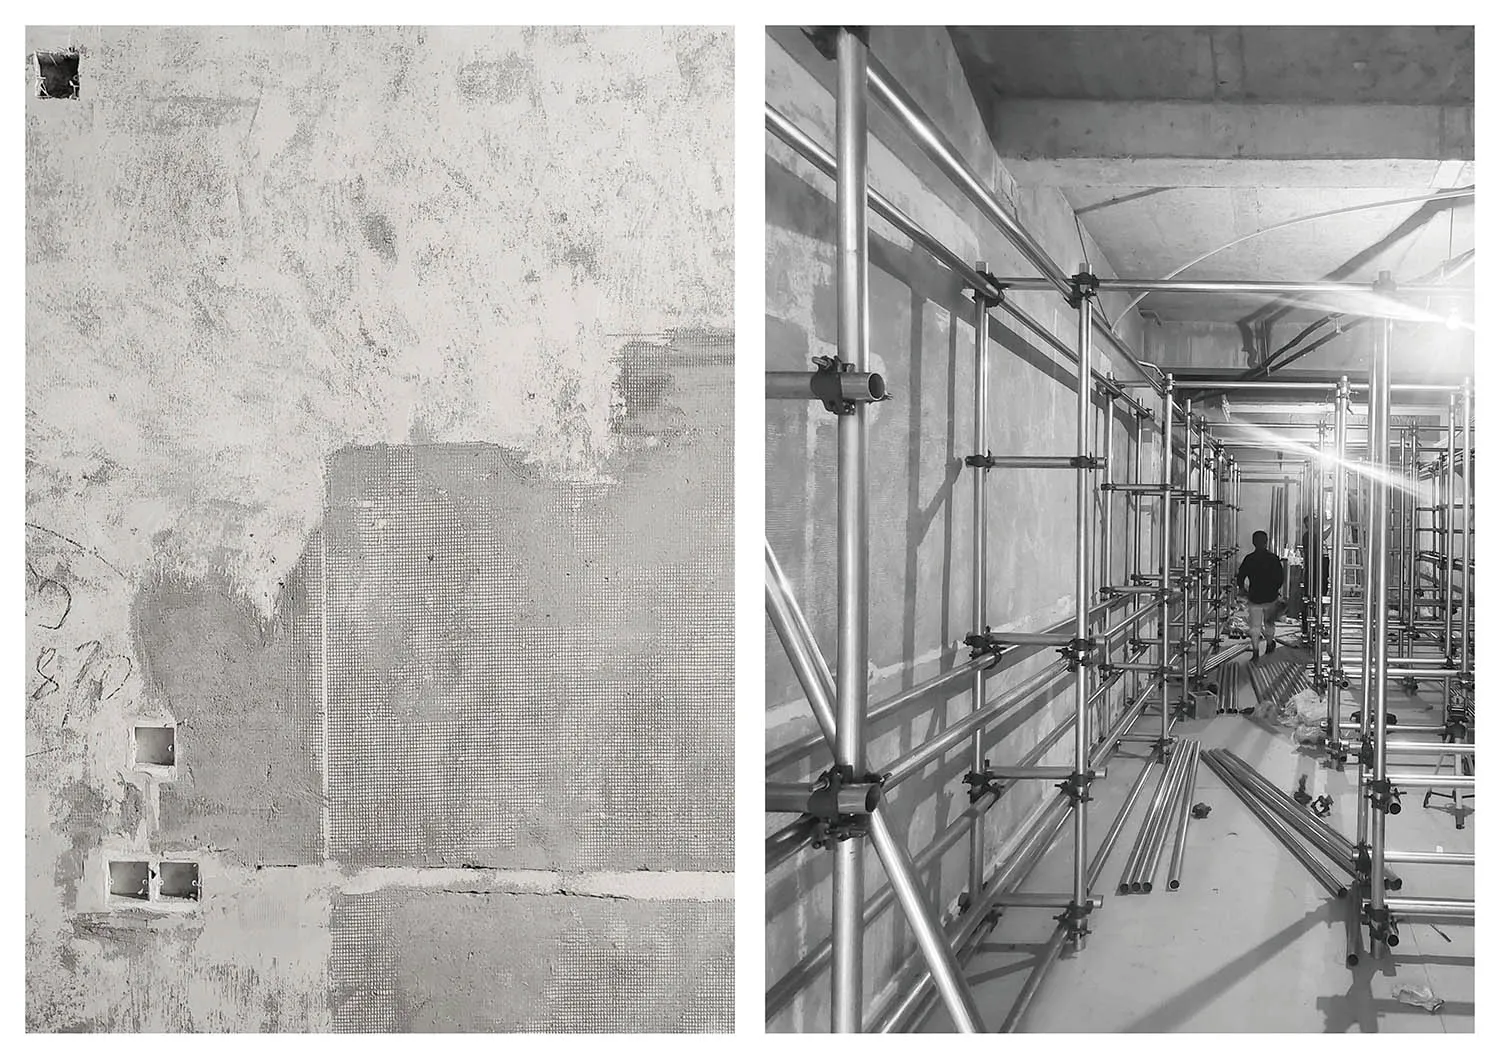
Construction Site with Scaffolding and Concrete

Minimalist Floor Plan Space
Minimalist Floor Plan Space

Construction site with scaffolding架设和混凝土结构

Construction Site with Scaffolding and Concrete

architecture · metal scaffolding, concrete · construction site

Adjective: Industrial Construction Site: Features Metal Scaffolding for Safety and Concrete Surface for Durability

Tags

constructionscaffoldingmetalconcreteindustrial

Construction Site with Scaffolding and Concrete

architecture · metal scaffolding, concrete · construction site

Adjective: Industrial Construction Site: Features Metal Scaffolding for Safety and Concrete Surface for Durability

Tags

constructionscaffoldingmetalconcreteindustrial

About this design

Construction site with scaffolding架设和混凝土结构

Style
architecture
Materials
metal scaffolding, concrete
Subject
construction site

Related architecture designs

  • Modern residential floor plan featuring wood materials.Modern Residential Floor Plan: Wood
  • Industrial design with metal elements and lightsIndustrial Sculpture Lighting
  • Modern lobby with gray marble floor, wooden walls, and stainless steel elements.Modern Lobby Wood Marble Gray
  • Modern storefront with glass and concrete materials for commercial spaceModern Commercial Storefront with Glass and Concre
  • Modern living space with lighting design layout and floor plan.Modern Living Space Lighting Layout
  • A modern metallic hillside house illuminated at night with snow-covered ground and surrounding trees.Modern Metallic Hillside House at Night
  • Floor plan of a modern family house, showing second floor layout with bedrooms, bathrooms, and living areas.Modern Family House Second Floor
  • Floor plan of an indoor-outdoor living space with a study area.Floor Plan Study: Indoor-Outdoor Space

Construction Site with Scaffolding and Concrete

Minimalist Floor Plan Space

Minimalist Floor Plan Space

Construction site with scaffolding架设和混凝土结构

Construction Site with Scaffolding and Concrete

architecture · metal scaffolding, concrete · construction site

Adjective: Industrial Construction Site: Features Metal Scaffolding for Safety and Concrete Surface for Durability

Tags

constructionscaffoldingmetalconcreteindustrial

Construction Site with Scaffolding and Concrete

architecture · metal scaffolding, concrete · construction site

Adjective: Industrial Construction Site: Features Metal Scaffolding for Safety and Concrete Surface for Durability

Tags

constructionscaffoldingmetalconcreteindustrial

About this design

Construction site with scaffolding架设和混凝土结构

Style
architecture
Materials
metal scaffolding, concrete
Subject
construction site

Related architecture designs

  • Modern residential floor plan featuring wood materials.Modern Residential Floor Plan: Wood
  • Industrial design with metal elements and lightsIndustrial Sculpture Lighting
  • Modern lobby with gray marble floor, wooden walls, and stainless steel elements.Modern Lobby Wood Marble Gray
  • Modern storefront with glass and concrete materials for commercial spaceModern Commercial Storefront with Glass and Concre
  • Modern living space with lighting design layout and floor plan.Modern Living Space Lighting Layout
  • A modern metallic hillside house illuminated at night with snow-covered ground and surrounding trees.Modern Metallic Hillside House at Night
  • Floor plan of a modern family house, showing second floor layout with bedrooms, bathrooms, and living areas.Modern Family House Second Floor
  • Floor plan of an indoor-outdoor living space with a study area.Floor Plan Study: Indoor-Outdoor Space