Contemporary Residential Floor Plan with Open Living and Kitchen Core
110㎡
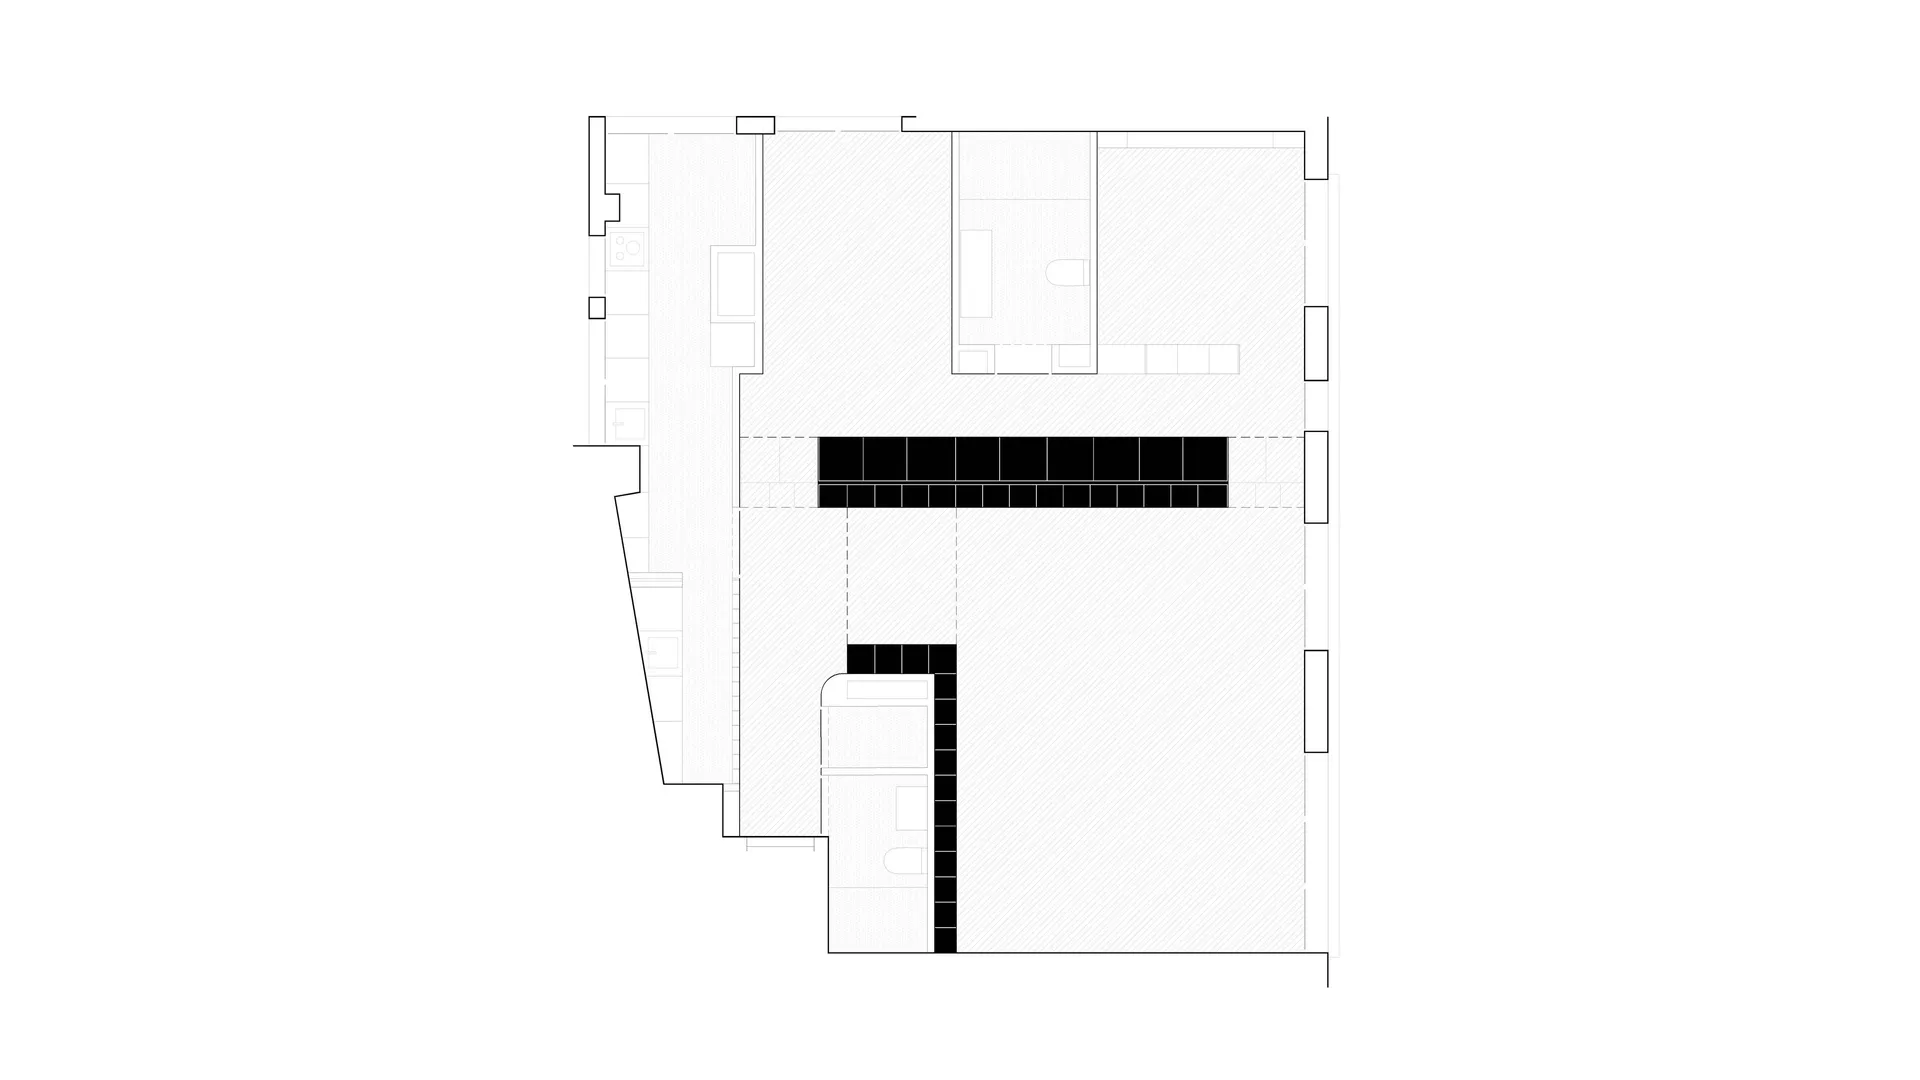
Contemporary Residential Floor Plan with Open Living and Kitchen Core
floor plan · architectural drawing · residential layout
Clean architectural blueprint showcasing a spacious single-level home layout with distinct functional zones.
Contemporary Residential Floor Plan with Open Living and Kitchen Core
floor plan · architectural drawing · residential layout
Clean architectural blueprint showcasing a spacious single-level home layout with distinct functional zones.
About this design
This architectural floor plan presents a thoughtfully designed contemporary residential layout characterized by a strong central axis and efficient spatial organization. The dominant visual language is minimalist monochrome with solid black walls and hatched textures indicating different zones. The layout features an open-concept living, dining, and kitchen area on the upper portion, while the lower section contains private bedrooms and bathrooms. A long horizontal service wall with consistent black fill runs across the middle, likely representing a full-height storage or feature wall that anchors the design. Natural light appears to enter from multiple windows along the perimeter, creating a bright and airy atmosphere despite being a technical drawing. The circulation is clear with a central corridor connecting public and private areas. This type of plan suits young families or professional couples seeking a modern, uncluttered home that maximizes natural light and functional flow while maintaining clear separation between public living spaces and private retreats.
- Style
- floor plan
- Materials
- architectural drawing
- Subject
- residential layout
Palette
How to get this look
- Use consistent line weights to establish clear hierarchy between walls, doors, and furniture
- Apply solid black fills for primary structural walls to create visual impact
- Incorporate hatched or textured fills to differentiate floor materials and functional zones
- Maintain generous circulation spaces between public and private areas