Contemporary Residential Floor Plan with Orange Feature Walls
180㎡
Contemporary Residential Floor Plan with Orange Feature Walls
floor plan · architectural drawing · residential layout
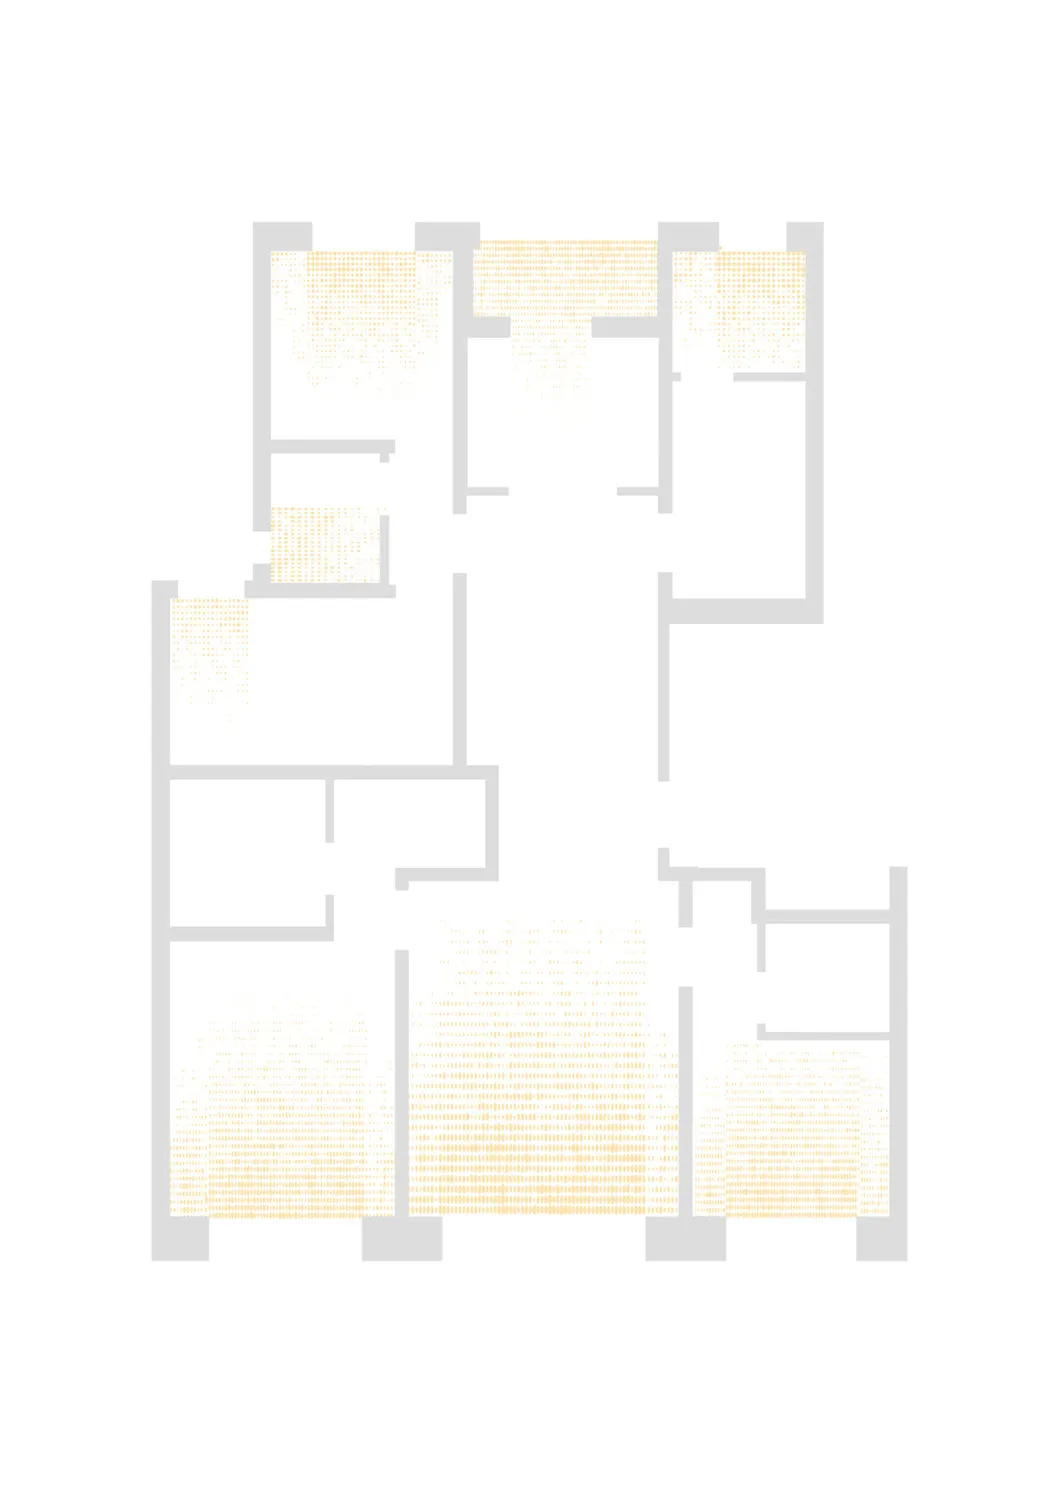
Architectural layout showcasing an open-concept home with strategically placed warm orange accent walls.
Contemporary Residential Floor Plan with Orange Feature Walls
floor plan · architectural drawing · residential layout
Architectural layout showcasing an open-concept home with strategically placed warm orange accent walls.
About this design
This clean architectural floor plan depicts a contemporary multi-level residential layout characterized by an open-concept living, dining, and kitchen area. The dominant visual element is the use of warm orange dotted patterns that highlight specific walls and furniture zones, creating a vibrant contrast against the monochrome grey structural lines. The spatial layout features a spacious main living wing on the upper level with multiple bedrooms and bathrooms, while the lower level contains additional private rooms and a large open courtyard space. Natural light appears to be prioritized through generous window placements along the perimeter. The overall mood is organized, modern, and energetic, thanks to the strategic orange accents. This type of plan would perfectly suit a young family or design-conscious couple seeking a functional yet visually stimulating contemporary home.
- Style
- floor plan
- Materials
- architectural drawing
- Subject
- residential layout
Palette
How to get this look
- Use warm orange accents on feature walls to add energy to a neutral architectural drawing