Cross-shaped Luxury Villa Floor Plan with Central Courtyard
Portugal Comporta Beach Resort
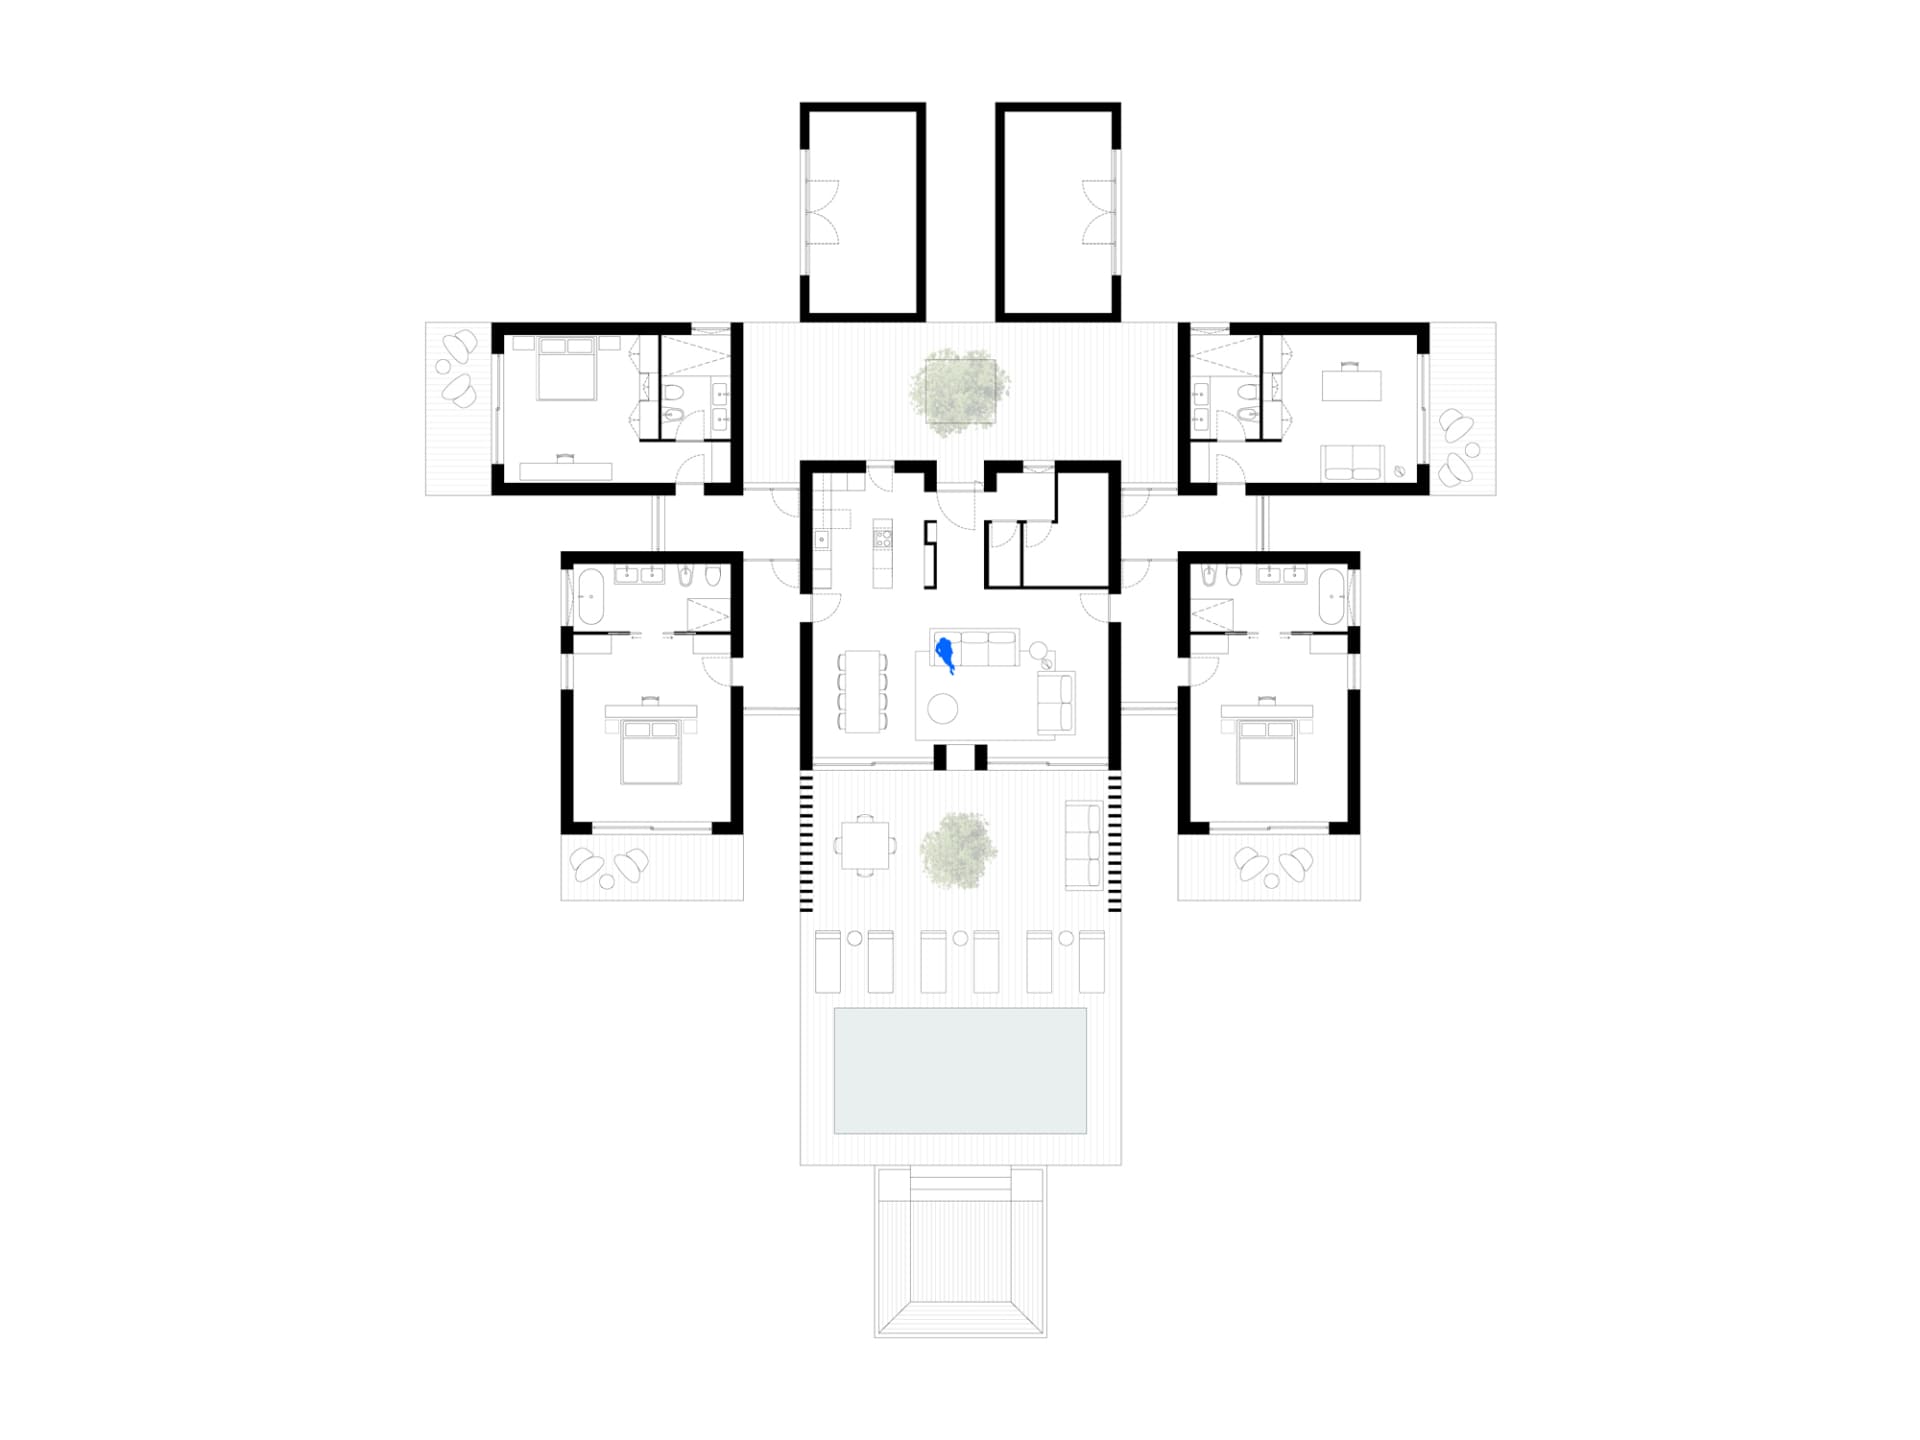
Cross-shaped Luxury Villa Floor Plan with Central Courtyard
floor plan · architectural drawing · modern villa
Symmetrical architectural blueprint showcasing a cross-shaped luxury residence with private wings and an open central courtyard.
Cross-shaped Luxury Villa Floor Plan with Central Courtyard
floor plan · architectural drawing · modern villa
Symmetrical architectural blueprint showcasing a cross-shaped luxury residence with private wings and an open central courtyard.
About this design
This architectural floor plan reveals a striking cross-shaped modern villa that prioritizes symmetry and natural integration. The dominant layout features a central circulation core with a prominent courtyard containing mature trees, allowing natural light and ventilation to penetrate all four wings. The material palette implied by the clean lines suggests a combination of concrete, glass, and wood finishes. The spatial organization includes multiple private bedroom suites with en-suite bathrooms located in the four extending wings, while the central axis houses the main living, dining, and kitchen areas. A large rectangular swimming pool anchors the southern elevation, creating a resort-like atmosphere. The design perfectly suits affluent families or multi-generational households seeking both privacy and communal spaces. Natural daylighting is maximized through the strategic placement of the internal courtyard and extensive outdoor terraces. The overall mood is one of calm luxury, balance, and connection to nature, characteristic of high-end contemporary tropical or subtropical residential architecture.
- Style
- floor plan
- Materials
- architectural drawing
- Subject
- modern villa
Palette
How to get this look
- Adopt a cross-shaped (cruciform) building layout to maximize natural light from multiple directions
- Incorporate a central open courtyard with mature trees as the heart of the home
- Position private bedroom wings at the four cardinal directions for optimal privacy
- Place the swimming pool on the main axis opposite the entrance to create a dramatic visual corridor


