FeelDesign LogoFeelDesign

Corporate Culture Corridor Architecture

Modern Office Design
Modern Office Design

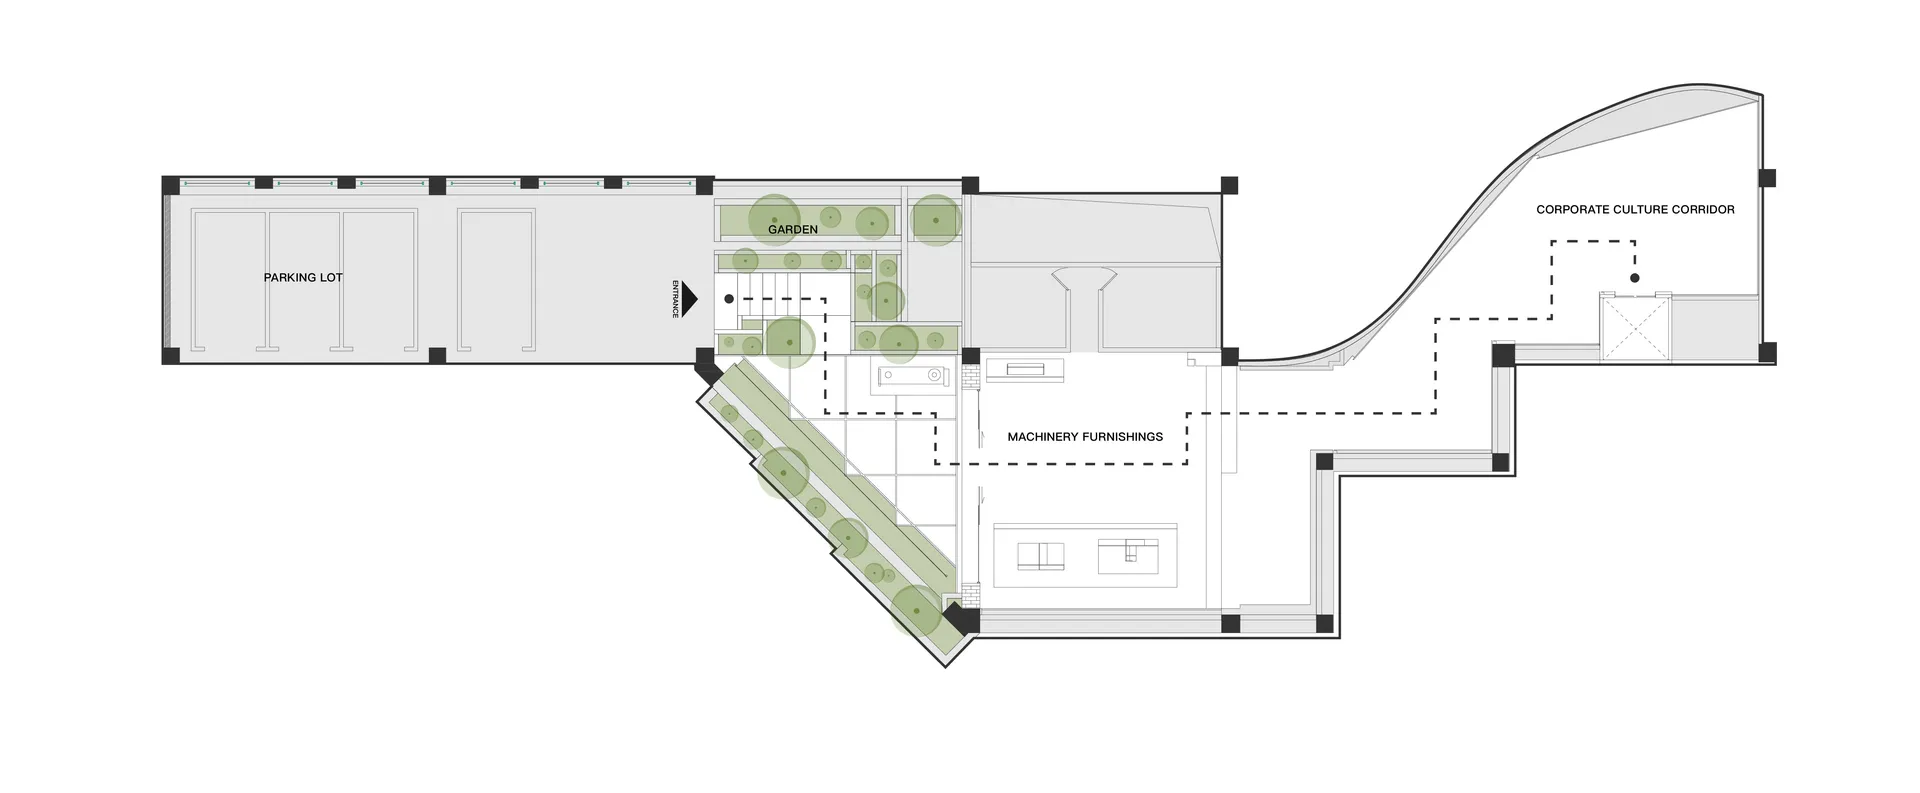
Floor plan of corporate culture corridor with green circles indicating garden area and machinery furnishings.

Corporate Culture Corridor Architecture

architecture · mixed material · corporate culture corridor

Decorative image This architectural design features a corporate culture corridor that emphasizes green spaces and machinery furnishings.

Tags

corporateculturearchitecturecorridorgreen

Corporate Culture Corridor Architecture

architecture · mixed material · corporate culture corridor

Decorative image This architectural design features a corporate culture corridor that emphasizes green spaces and machinery furnishings.

Tags

corporateculturearchitecturecorridorgreen

About this design

Floor plan of corporate culture corridor with green circles indicating garden area and machinery furnishings.

Style
architecture
Materials
mixed material
Subject
corporate culture corridor

Related architecture designs

  • A modern interior space with wooden paneling and a view of an outdoor green space with a white umbrella.Modern Interior Wood Paneling
  • A minimalist bathroom with a contemporary design using concrete materials.Modern Concrete Bathroom
  • A modern interior design featuring neutral materials and a curved ceiling with hidden lighting.Modern Interior with Neutral Materials
  • Modern interior design featuring sleek concrete shelving units with warm lighting.Modern Interior Concrete Shelves
  • A retail storefront with wooden beams, glass windows, and metal railings.Wooden Retail Storefront with Glass Windows
  • Modern residential floor plan with white walls and black linesModern Residence Floor Plan on White
  • A modern bathroom floor plan with a view of the ocean and a cylindrical sink.Modern Bathroom Floor Plan
  • A minimalist interior space featuring concrete curtains and a plain white wall.Minimalist Interior Concrete Curtains

Corporate Culture Corridor Architecture

Modern Office Design

Modern Office Design

Floor plan of corporate culture corridor with green circles indicating garden area and machinery furnishings.

Corporate Culture Corridor Architecture

architecture · mixed material · corporate culture corridor

Decorative image This architectural design features a corporate culture corridor that emphasizes green spaces and machinery furnishings.

Tags

corporateculturearchitecturecorridorgreen

Corporate Culture Corridor Architecture

architecture · mixed material · corporate culture corridor

Decorative image This architectural design features a corporate culture corridor that emphasizes green spaces and machinery furnishings.

Tags

corporateculturearchitecturecorridorgreen

About this design

Floor plan of corporate culture corridor with green circles indicating garden area and machinery furnishings.

Style
architecture
Materials
mixed material
Subject
corporate culture corridor

Related architecture designs

  • A modern interior space with wooden paneling and a view of an outdoor green space with a white umbrella.Modern Interior Wood Paneling
  • A minimalist bathroom with a contemporary design using concrete materials.Modern Concrete Bathroom
  • A modern interior design featuring neutral materials and a curved ceiling with hidden lighting.Modern Interior with Neutral Materials
  • Modern interior design featuring sleek concrete shelving units with warm lighting.Modern Interior Concrete Shelves
  • A retail storefront with wooden beams, glass windows, and metal railings.Wooden Retail Storefront with Glass Windows
  • Modern residential floor plan with white walls and black linesModern Residence Floor Plan on White
  • A modern bathroom floor plan with a view of the ocean and a cylindrical sink.Modern Bathroom Floor Plan
  • A minimalist interior space featuring concrete curtains and a plain white wall.Minimalist Interior Concrete Curtains