FeelDesign LogoFeelDesign

Casa Cozumel Groundfloor Layout

Contemporary Floor Plan Project
Contemporary Floor Plan Project

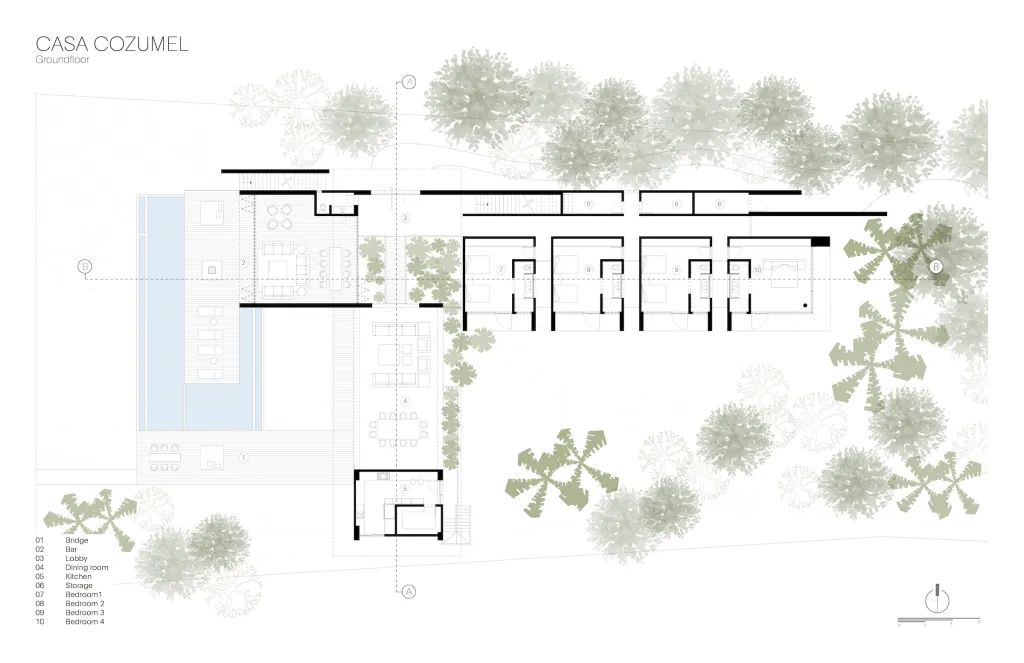
Groundlevel layout design of Casa Cozumel featuring a building with a pool, dining room, lobby, kitchen, and bedrooms.

Casa Cozumel Groundfloor Layout

architecture · concrete, wood · floor plan

Detailed architectural plan of Casa Cozumel's groundfloor layout, showcasing functional spaces such as dining area, lobby, and bedrooms.

Tags

architecturedesignlayoutfloor-planCasa Cozumel

Casa Cozumel Groundfloor Layout

architecture · concrete, wood · floor plan

Detailed architectural plan of Casa Cozumel's groundfloor layout, showcasing functional spaces such as dining area, lobby, and bedrooms.

Tags

architecturedesignlayoutfloor-planCasa Cozumel

About this design

Groundlevel layout design of Casa Cozumel featuring a building with a pool, dining room, lobby, kitchen, and bedrooms.

Style
architecture
Materials
concrete, wood
Subject
floor plan

Related architecture designs

  • A cozy brick building at night with a person standing on a balconyCozy Brick Home Exterior at Night
  • A cozy courtyard with wooden doors, concrete steps, and stone walls and roofs in a residential Chinese-style home.Cozy Chinese Residence Wood Concrete Stone
  • A cozy coffee shop exterior with brick and concrete materials, open doors revealing a welcoming interior.Cozy Coffee Shop Exterior
  • A cozy residential lodge made of natural wood surrounded by trees and a serene lake during twilight.Cozy Residential Lodge with Natural Wood
  • A cozy spiral staircase with wooden steps and a warm, inviting atmosphere.

Casa Cozumel Groundfloor Layout

Contemporary Floor Plan Project

Contemporary Floor Plan Project

Groundlevel layout design of Casa Cozumel featuring a building with a pool, dining room, lobby, kitchen, and bedrooms.

Casa Cozumel Groundfloor Layout

architecture · concrete, wood · floor plan

Detailed architectural plan of Casa Cozumel's groundfloor layout, showcasing functional spaces such as dining area, lobby, and bedrooms.

Tags

architecturedesignlayoutfloor-planCasa Cozumel

Casa Cozumel Groundfloor Layout

architecture · concrete, wood · floor plan

Detailed architectural plan of Casa Cozumel's groundfloor layout, showcasing functional spaces such as dining area, lobby, and bedrooms.

Tags

architecturedesignlayoutfloor-planCasa Cozumel

About this design

Groundlevel layout design of Casa Cozumel featuring a building with a pool, dining room, lobby, kitchen, and bedrooms.

Style
architecture
Materials
concrete, wood
Subject
floor plan

Related architecture designs

  • A cozy brick building at night with a person standing on a balconyCozy Brick Home Exterior at Night
  • A cozy courtyard with wooden doors, concrete steps, and stone walls and roofs in a residential Chinese-style home.Cozy Chinese Residence Wood Concrete Stone
  • A cozy coffee shop exterior with brick and concrete materials, open doors revealing a welcoming interior.Cozy Coffee Shop Exterior
  • A cozy residential lodge made of natural wood surrounded by trees and a serene lake during twilight.Cozy Residential Lodge with Natural Wood
  • A cozy spiral staircase with wooden steps and a warm, inviting atmosphere.
Cozy Spiral Staircase with Wooden Steps
  • Stairs and courtyard area of a modern architectural buildingCurrent Floor Plan Concrete
  • A modern exhibition hall with curved metallic structures and circular metallic panels.Curve Exhibition Hall Metallic
  • An interior space with curved, black wooden walls and a view of greenery outsideCurved Black Wood Interior
  • Cozy Spiral Staircase with Wooden Steps
  • Stairs and courtyard area of a modern architectural buildingCurrent Floor Plan Concrete
  • A modern exhibition hall with curved metallic structures and circular metallic panels.Curve Exhibition Hall Metallic
  • An interior space with curved, black wooden walls and a view of greenery outsideCurved Black Wood Interior