Courtyard Dining Room with Hanging Ferns and Brick Facade
Fuzhou Jīn Qú 1912 Cultural Hostel
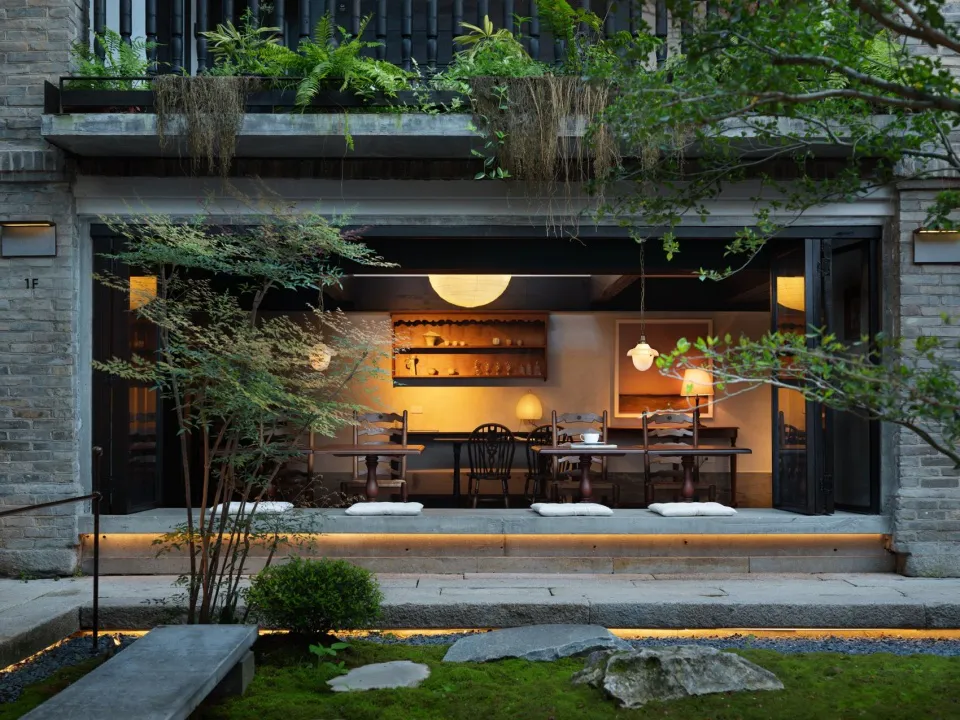
Courtyard Dining Room with Hanging Ferns and Brick Facade
courtyard garden · brick stone · dining room
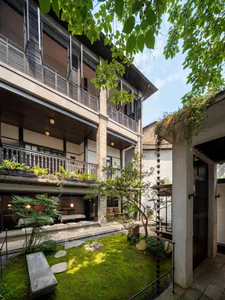
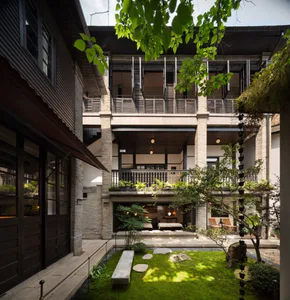
Warm evening light spills from a contemporary dining space onto a serene moss garden and stone pathway.
Courtyard Dining Room with Hanging Ferns and Brick Facade
courtyard garden · brick stone · dining room
Warm evening light spills from a contemporary dining space onto a serene moss garden and stone pathway.
About this design
This image showcases a harmonious blend of contemporary design and traditional Chinese courtyard aesthetics. The dominant palette consists of earthy neutrals — charcoal brick, warm beige plaster, deep wood tones, and lush greens from the abundant plants and moss garden. Materials include reclaimed-style grey brick on the facade, natural stone pavers and steps, dark timber furniture, and soft linen cushions. Lighting is layered and atmospheric: a large spherical pendant provides a soft focal glow inside, smaller wall sconces and integrated step lighting create depth, while warm interior lamps add intimacy. The spatial layout cleverly merges indoor and outdoor living with a raised dining platform that opens completely to the courtyard. The mood is tranquil, contemplative, and welcoming. This space would perfectly suit design-conscious homeowners who value slow living, nature connection, and refined wabi-sabi aesthetics, ideal for both family gatherings and quiet evening meals.
- Style
- courtyard garden
- Materials
- brick stone
- Subject
- dining room
Palette
How to get this look
- Install a mix of large spherical pendants and warm LED strip lighting under steps to create layered evening illumination
- Use abundant trailing ferns and cascading plants on upper balconies to soften architectural lines
- Combine dark wooden dining tables and chairs with neutral linen floor cushions for flexible indoor-outdoor seating
- Incorporate integrated stone steps with hidden lighting and moss ground cover to blur the boundary between architecture and garden