Courtyard with Stepping Stones and Charred Wood Facade

Australian Koala Bear Mountain Botanical Garden Minimalist Villa
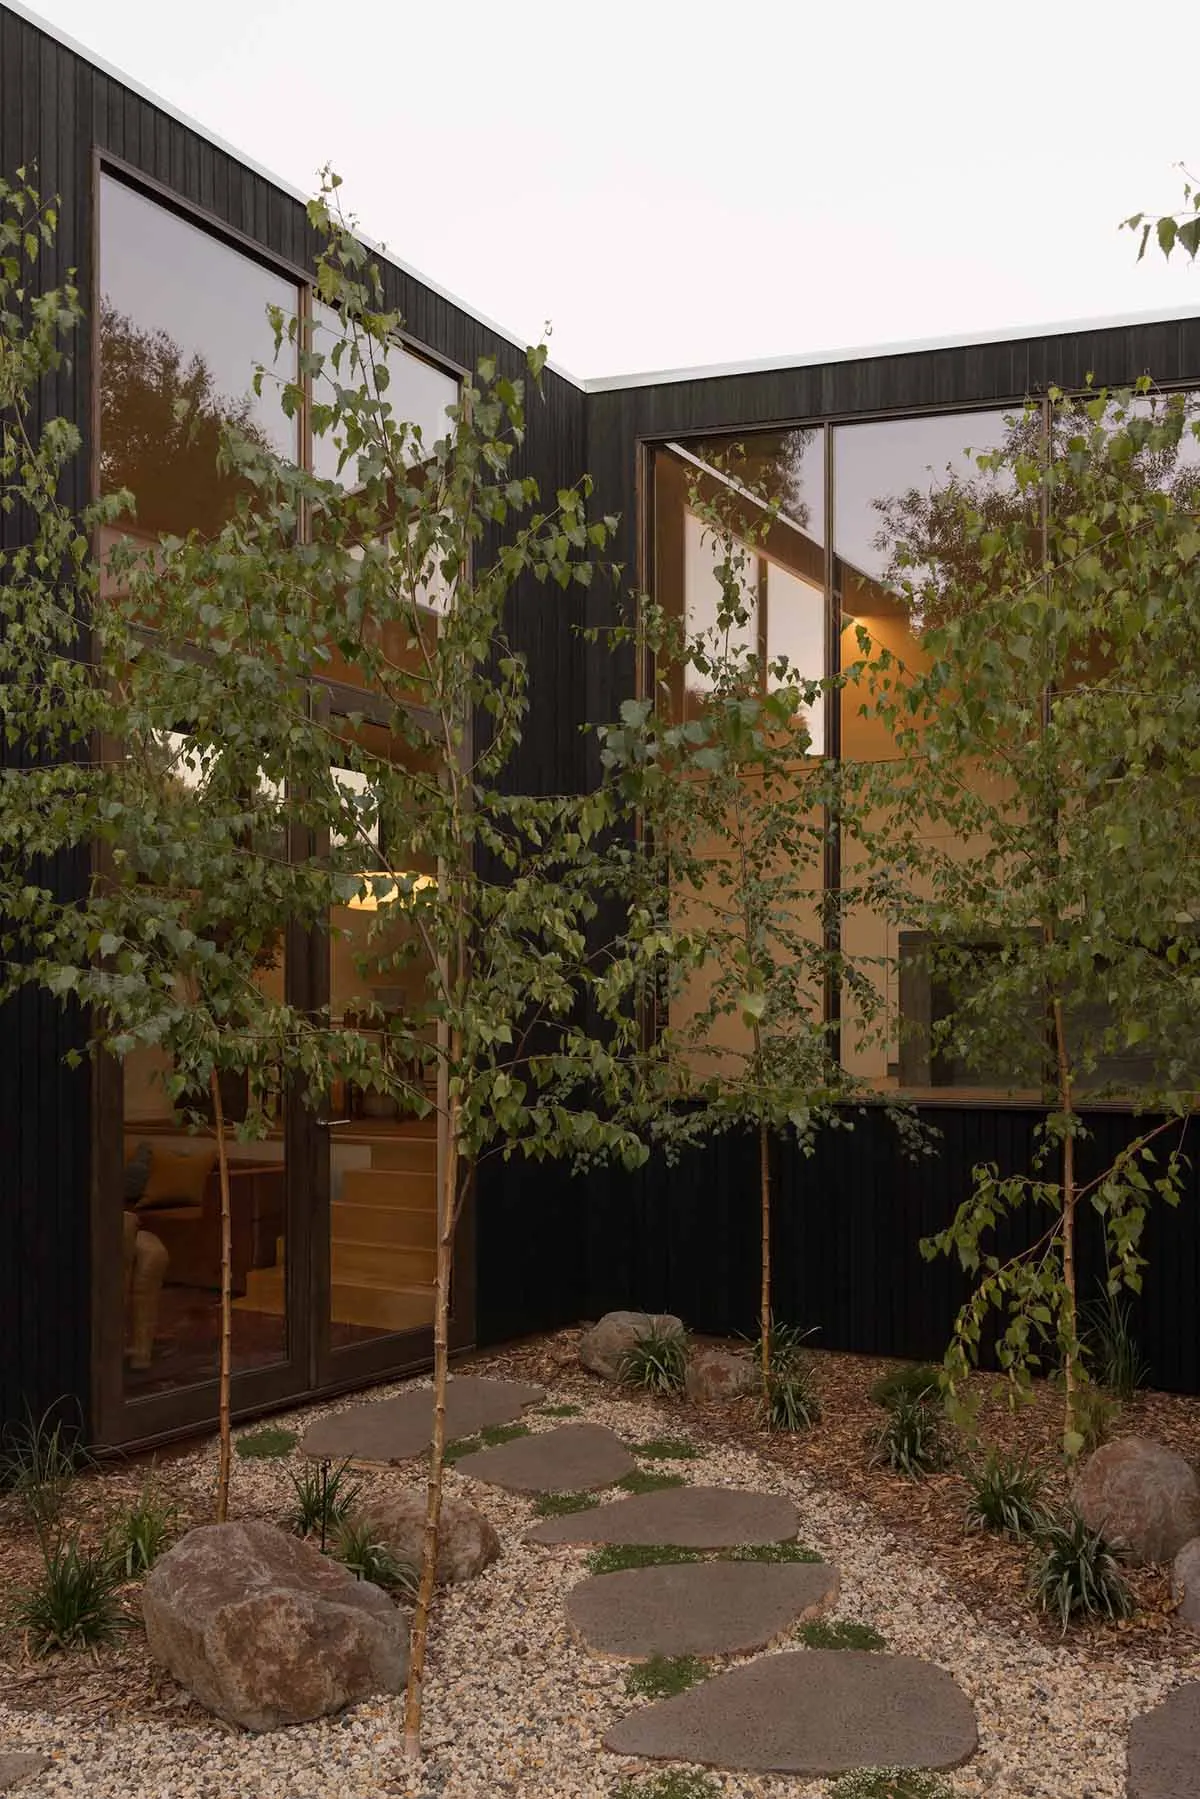
Courtyard with Stepping Stones and Charred Wood Facade
courtyard garden · charred wood · modern house
Young birch trees frame a serene gravel courtyard that bridges the indoors and outdoors of this contemporary home.
Courtyard with Stepping Stones and Charred Wood Facade
courtyard garden · charred wood · modern house
Young birch trees frame a serene gravel courtyard that bridges the indoors and outdoors of this contemporary home.
About this design
This tranquil courtyard showcases a sophisticated contemporary design that seamlessly blends architecture with nature. The dominant palette consists of deep charcoal tones from the charred wood cladding, warm neutral gravel, and the vibrant green of young birch trees. The facade features vertically oriented charred wood siding paired with expansive floor-to-ceiling glass windows that reflect the surrounding landscape while allowing natural light to flood the interior. A winding path of irregular dark stone slabs meanders through light-colored gravel, creating visual rhythm and inviting movement. Large boulders and low-growing ornamental grasses add textural contrast and Japanese-inspired minimalism. The mood is calm, contemplative, and grounded. The spatial layout creates an intimate outdoor room that feels like an extension of the living space, visible through the open glass doors that reveal warm wooden stairs and earthy interior furnishings. This design particularly suits homeowners who appreciate modern minimalist aesthetics, biophilic design, and low-maintenance yet striking outdoor spaces that provide both privacy and connection to nature.
- Style
- courtyard garden
- Materials
- charred wood
- Subject
- modern house