FeelDesign LogoFeelDesign

Isometric Concrete Modern House

深

深圳MR. WALDEN COFFEE-隱於喧囂的木屋

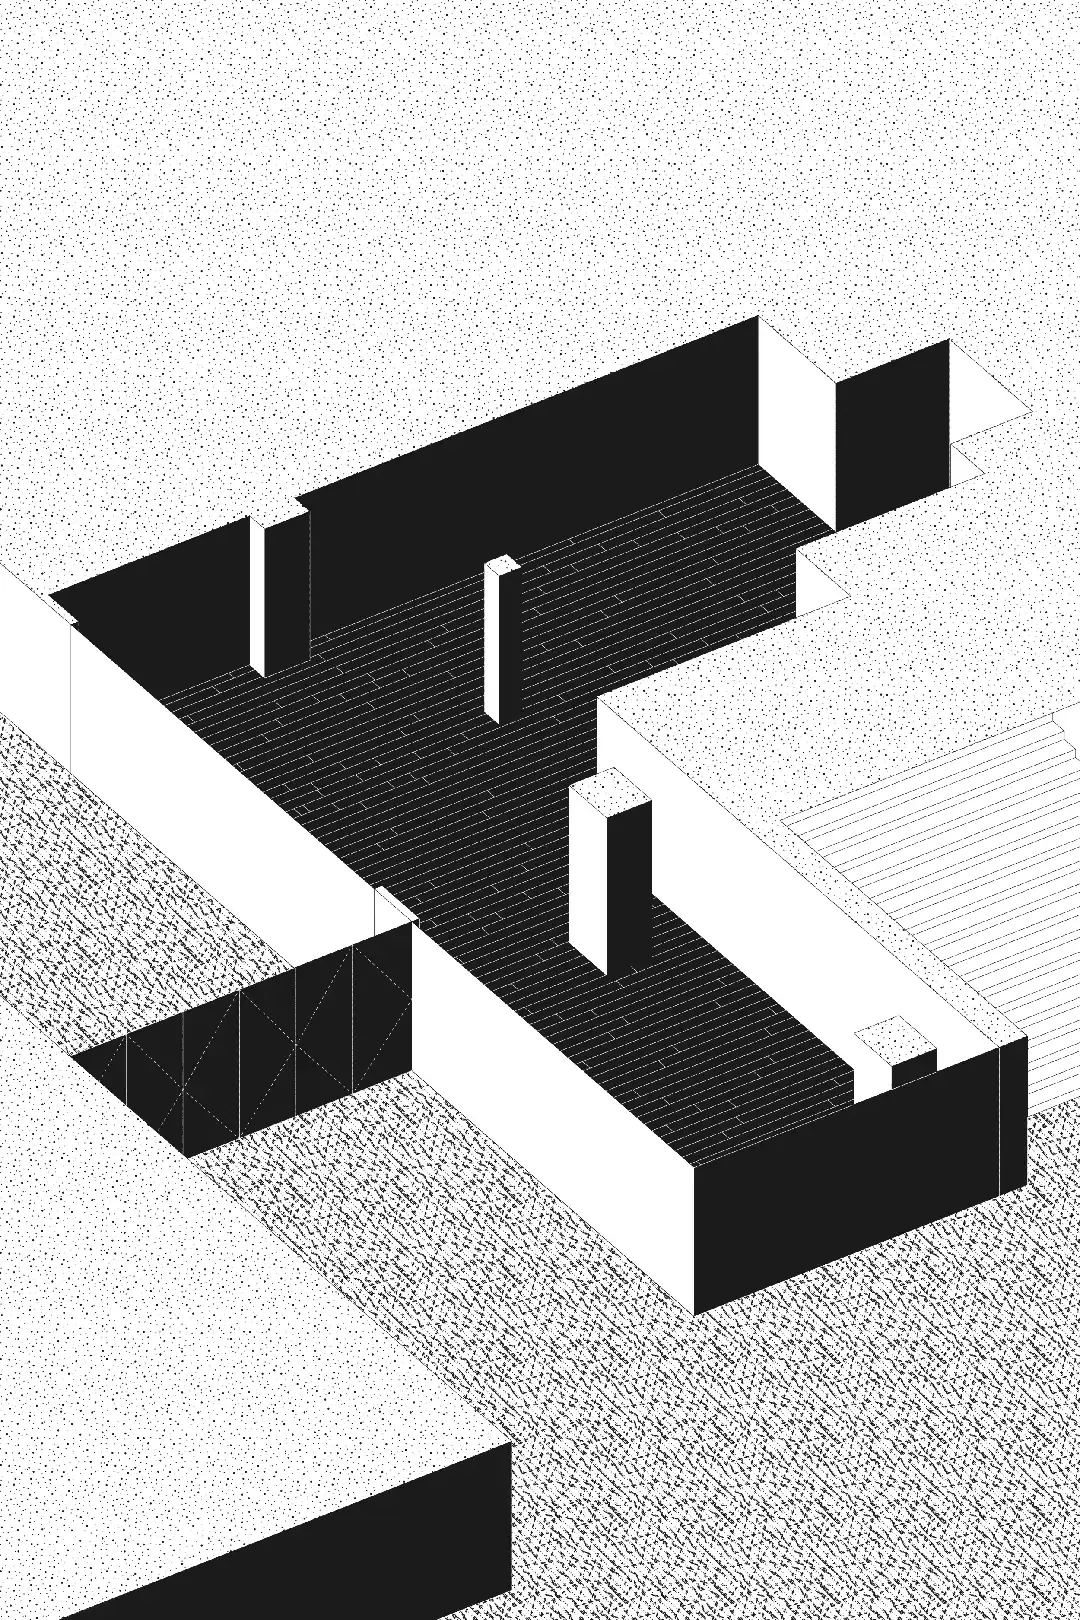
Black and white isometric architectural drawing of a modern house with concrete walls, wooden deck flooring, and stepped terraces.

Isometric Concrete Modern House

architectural rendering · concrete · modern house

Bold geometric composition showcasing the spatial relationship between solid concrete volumes and open terraces.

Tags

isometric renderingconcrete architecturemodern houseaxonometric drawingminimalist residence

Isometric Concrete Modern House

architectural rendering · concrete · modern house

Bold geometric composition showcasing the spatial relationship between solid concrete volumes and open terraces.

Tags

isometric renderingconcrete architecturemodern houseaxonometric drawingminimalist residence

About this design

This striking black-and-white isometric rendering presents a contemporary house defined by strong geometric forms and robust concrete construction. The dominant palette is strictly monochrome, emphasizing the interplay between solid charcoal-black concrete masses and crisp white planes. The material palette features raw concrete for the primary structural walls and volumes, contrasted with dark wooden decking that lines the interior floors and exterior terraces. A series of stepped platforms and open-air spaces create a dynamic spatial layout that flows from enclosed rooms to generous outdoor areas. The axonometric perspective reveals the thoughtful massing and negative space, highlighting how the building sits within its textured landscape. The overall mood is minimalist, sculptural, and architectural, conveying a sense of quiet strength and modern sophistication. This style of residence would appeal to architects, design enthusiasts, and homeowners seeking a bold, low-maintenance contemporary home that prioritizes spatial clarity and material honesty.

Style
architectural rendering
Materials
concrete
Subject
modern house

Palette

white #FBFBFB
black #1E1E1E
#FCFBFC #FCFBFC

How to get this look

Related architectural rendering designs

  • Landscape rendering depicting a hillside with buildings and trees.Landscape Rendering
  • Hand-drawn architectural sketch of a landscape with various structures, labels, and annotations.Landscape Rendering Sketch
  • Isometric architectural rendering showing a peach-colored completed building on the left, a black-and-white structural frame of a multi-story building in the center, and a blue-glass completed building on the right, with dimension lines indicating heights.Mid-Rise Office Building with Exposed Structural Frame
  • Section drawing of a modern bar with a steel support beam.Modern Bar with Steel Beam
  • Modern house interior architectural rendering with detailed levels and floor plans.
  • Use large expanses of raw or board-formed concrete to create strong geometric volumes
  • Incorporate dark wood decking on both interior floors and exterior terraces for textural contrast
  • Design with bold cantilevered elements and clean rectangular forms
  • Utilize axonometric or isometric drawing techniques to communicate complex spatial relationships
  • Maintain a strict monochrome palette to emphasize form, light, and shadow
Modern House Plan Architectural Rendering
  • A modern house with a glass exterior and concrete walls.Modern House Rendering (Glass + Concrete)
  • Monochrome architectural rendering of a modern interior space, depicting functional zones and spatial composition.Modern Interior Rendering Monochrome Sketch
  • A modern pool deck with a wooden pergola and greenery.Modern Pool Deck Rendering