Tropical Courtyard House with Slatted Wood Canopy

Mexican Minimalist Hillside Villa
Tropical Courtyard House with Slatted Wood Canopy
courtyard garden · wood ceiling · modern tropical house
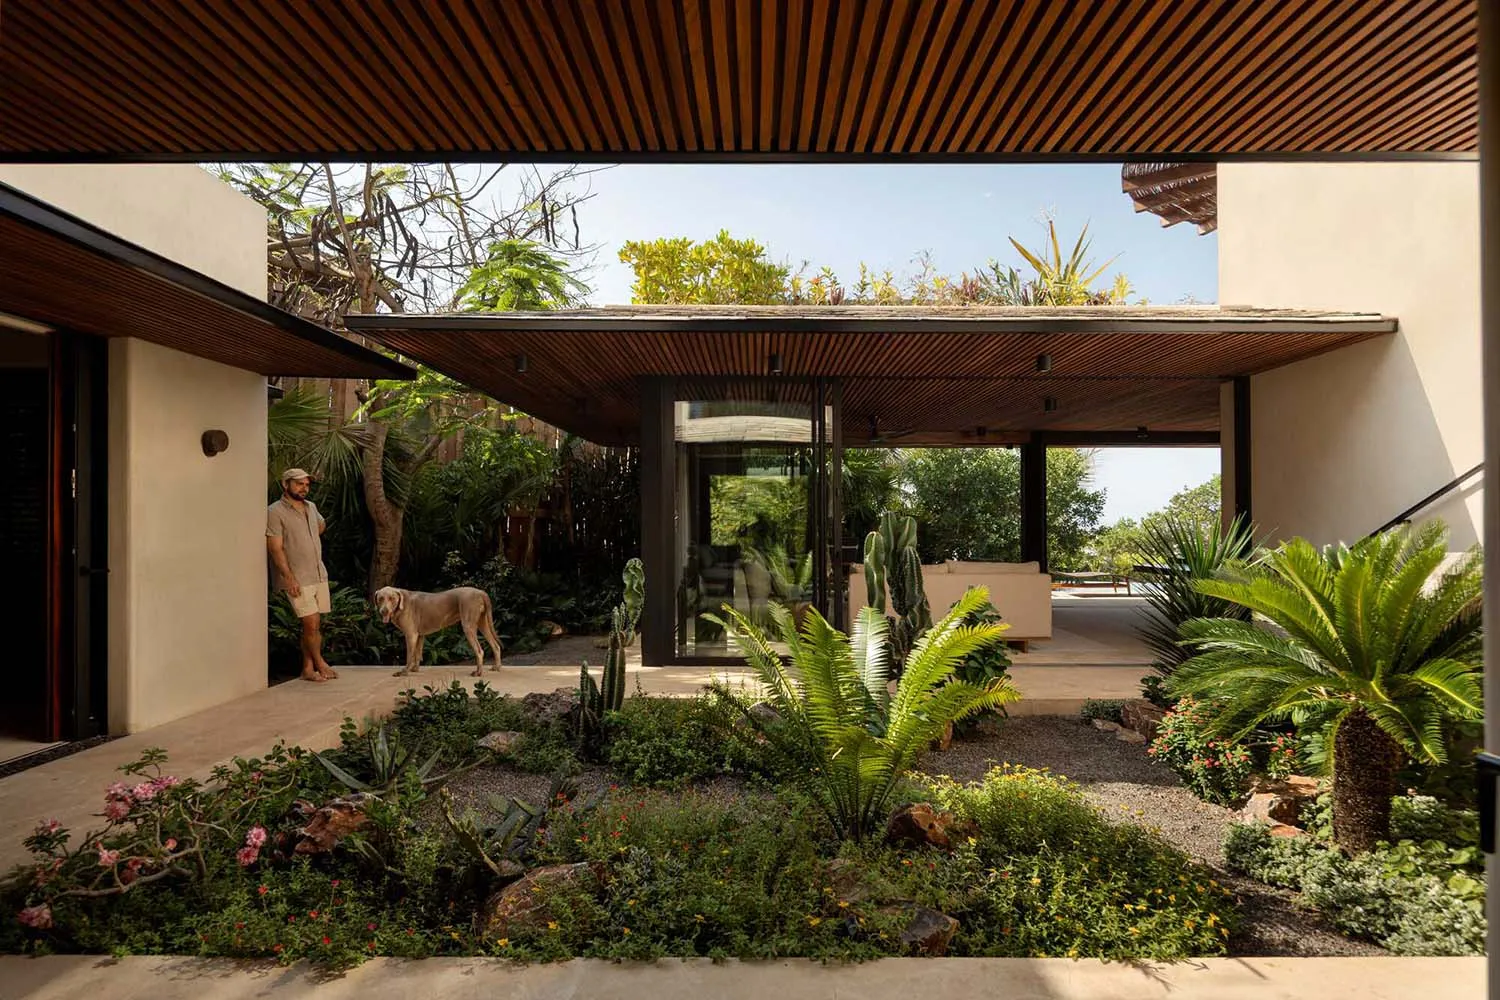
A serene transition between indoor and outdoor living framed by rich wooden slats and lush tropical planting.
Tropical Courtyard House with Slatted Wood Canopy
courtyard garden · wood ceiling · modern tropical house
A serene transition between indoor and outdoor living framed by rich wooden slats and lush tropical planting.
About this design
This image captures a beautifully integrated tropical courtyard house that masterfully blurs the boundary between architecture and landscape. The dominant palette consists of warm natural wood tones, creamy off-white stucco walls, and vibrant layered greens from various tropical plants. The standout feature is the dramatic slatted wood ceiling that extends from the interior through the covered outdoor spaces, providing both visual rhythm and filtered shade. Materials include rich teak-like wood for the ceiling, smooth concrete flooring, and black metal framing for the large glass doors that completely open to the courtyard. The mood is calm, luxurious, and deeply connected to nature. The spatial layout creates a seamless indoor-outdoor flow, with the central garden acting as the heart of the home. Lush planting includes ferns, cycads, cacti, flowering bougainvillea, and ground cover that softens the hardscaping. This design perfectly suits families or couples seeking a relaxed yet sophisticated tropical lifestyle, ideal for warm climates where indoor and outdoor living merge effortlessly.
- Style
- courtyard garden
- Materials
- wood ceiling
- Subject
- modern tropical house