Covered Terrace with Warm Wood Beams and Concrete Floor
Chongqing LAGO Italian Kitchen
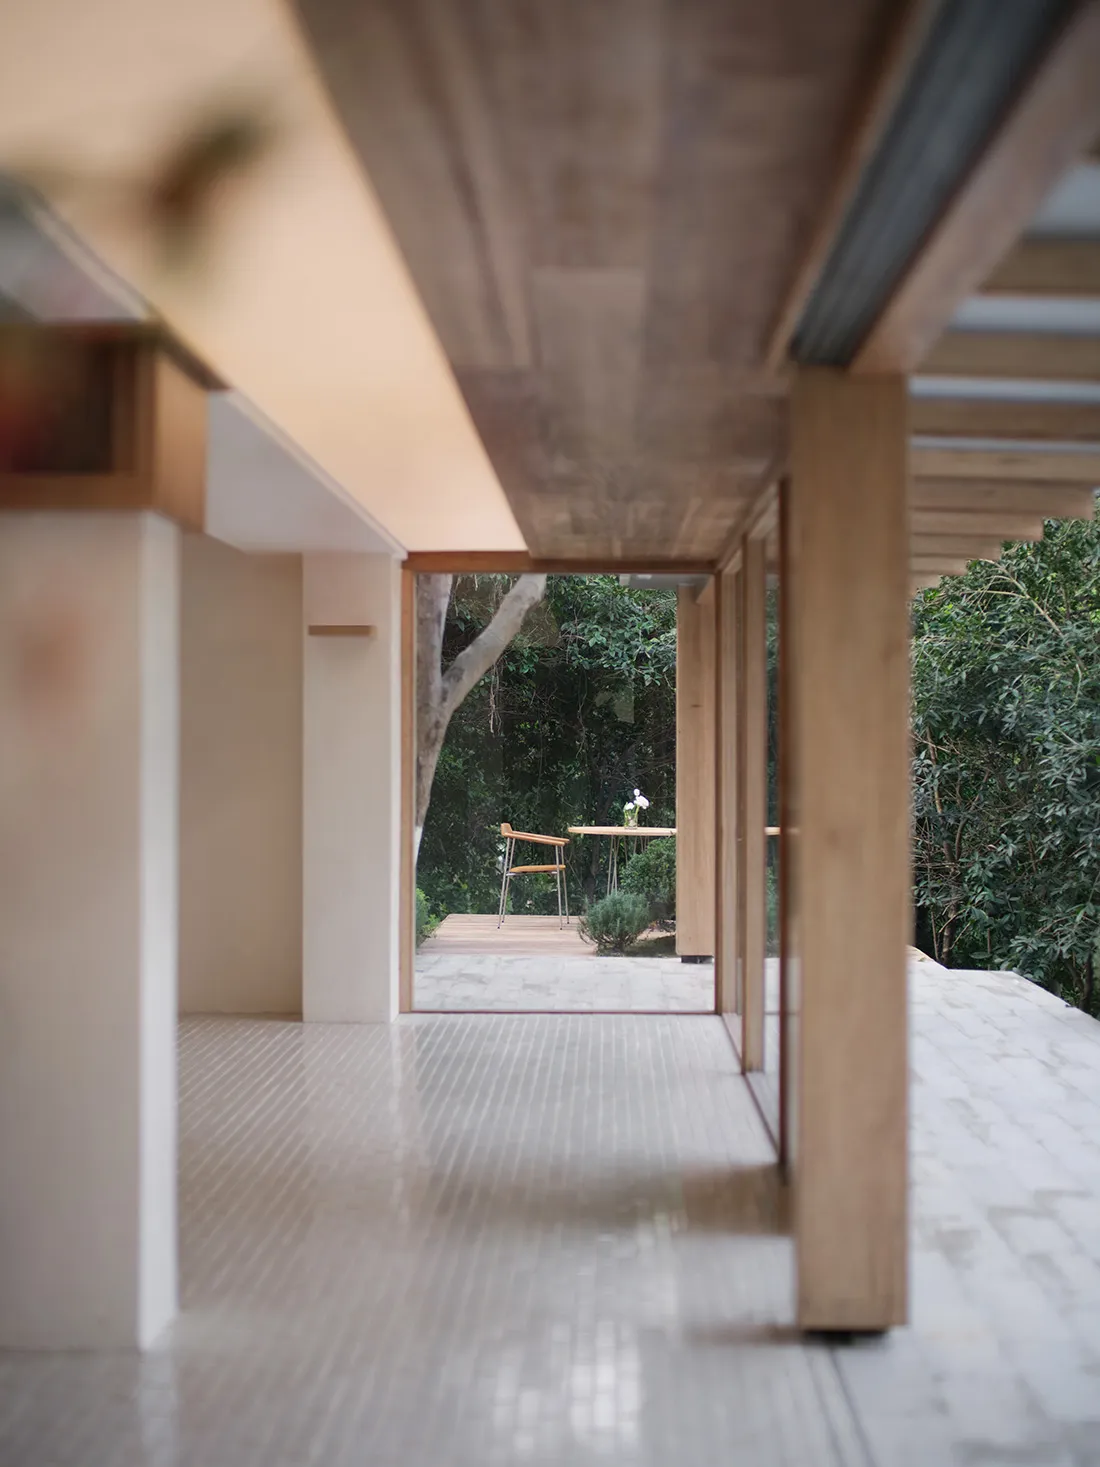
Covered Terrace with Warm Wood Beams and Concrete Floor
covered terrace · wood and concrete · indoor outdoor living
A serene transition space where architecture quietly frames nature.
Covered Terrace with Warm Wood Beams and Concrete Floor
covered terrace · wood and concrete · indoor outdoor living
A serene transition space where architecture quietly frames nature.
About this design
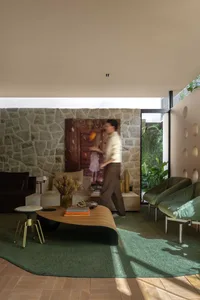
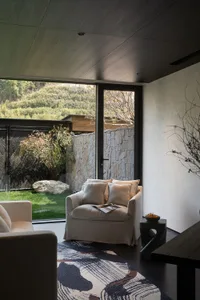
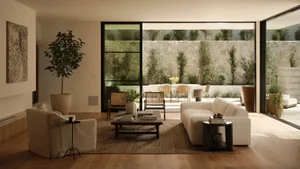
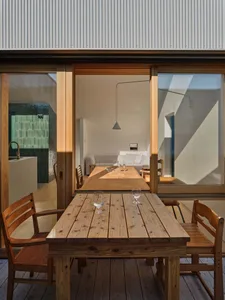
This tranquil covered terrace exemplifies refined indoor-outdoor living through a restrained material palette of warm wood and cool concrete. Thick wooden beams and columns in a light oak tone create a strong horizontal rhythm across the ceiling, contrasting beautifully with the smooth, pale concrete tile flooring that extends seamlessly from interior to exterior. The spatial layout is deliberately open, using large openings without doors to blur the boundary between the sheltered walkway and the lush tropical garden beyond. Natural daylight filters through the structure, casting soft shadows that enhance the textural interplay between the wood grain, concrete surface, and abundant greenery. The overall mood is calm, contemplative, and grounded. This design approach suits homeowners who value minimalist architecture, biophilic design, and effortless indoor-outdoor flow, particularly in subtropical climates where living spaces can breathe and connect with nature year-round.
- Style
- covered terrace
- Materials
- wood and concrete
- Subject
- indoor outdoor living