FeelDesign LogoFeelDesign

Current Floor Plan Concrete

Contemporary Floor Plan Space
Contemporary Floor Plan Space

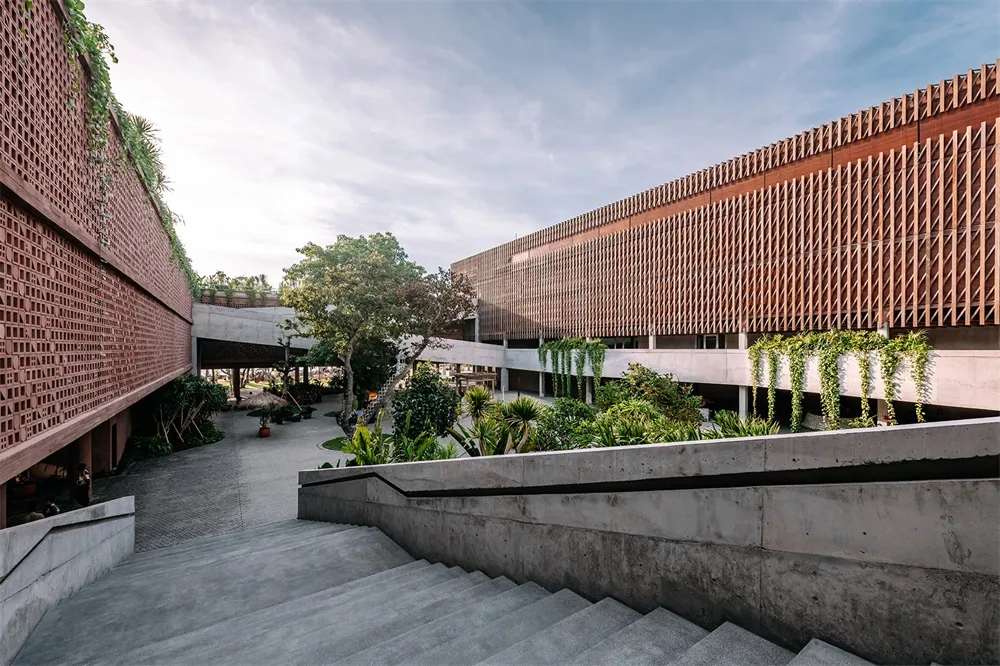
Stairs and courtyard area of a modern architectural building

Current Floor Plan Concrete

architecture · concrete · current_floor_plan

Modern architectural building showcasing concrete elements for urban design

Tags

architecturemodernconcreteurbaninterior

Current Floor Plan Concrete

architecture · concrete · current_floor_plan

Modern architectural building showcasing concrete elements for urban design

Tags

architecturemodernconcreteurbaninterior

About this design

Stairs and courtyard area of a modern architectural building

Style
architecture
Materials
concrete
Subject
current_floor_plan

Related architecture designs

  • A modern exhibition hall with curved metallic structures and circular metallic panels.Curve Exhibition Hall Metallic
  • An interior space with curved, black wooden walls and a view of greenery outsideCurved Black Wood Interior
  • A curved wooden boardwalk surrounded by native plants and green roofs.Curved Boardwalk with Green Roof and Native Plants
  • Detail of a curved brick roof with greenery growing through the gaps.Curved Brick Roof
  • An architectural drawing of a curved brick wall interior space.Curved Brick Wall Interior Floor Plan
  • A modern building with curved concrete exterior and glass windows.Curved Buildings Concrete Glass
  • A curvilinear concrete ceiling in a minimalist design.Curved Ceiling Concrete
  • A circular, concrete staircase with a central skylight, leading upwards in a spiral pattern.Curved Concrete Staircase