FeelDesign LogoFeelDesign

Cozy Home Interior with Multiple Perspectives

75㎡, Germany Campana del Rum Bar
75㎡, Germany Campana del Rum Bar

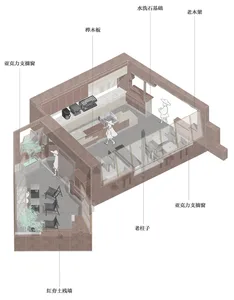
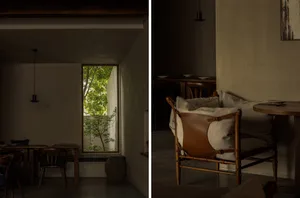
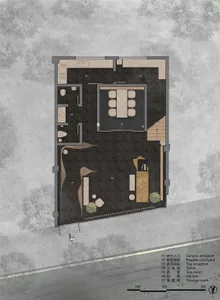
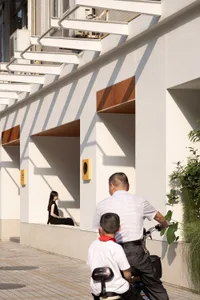
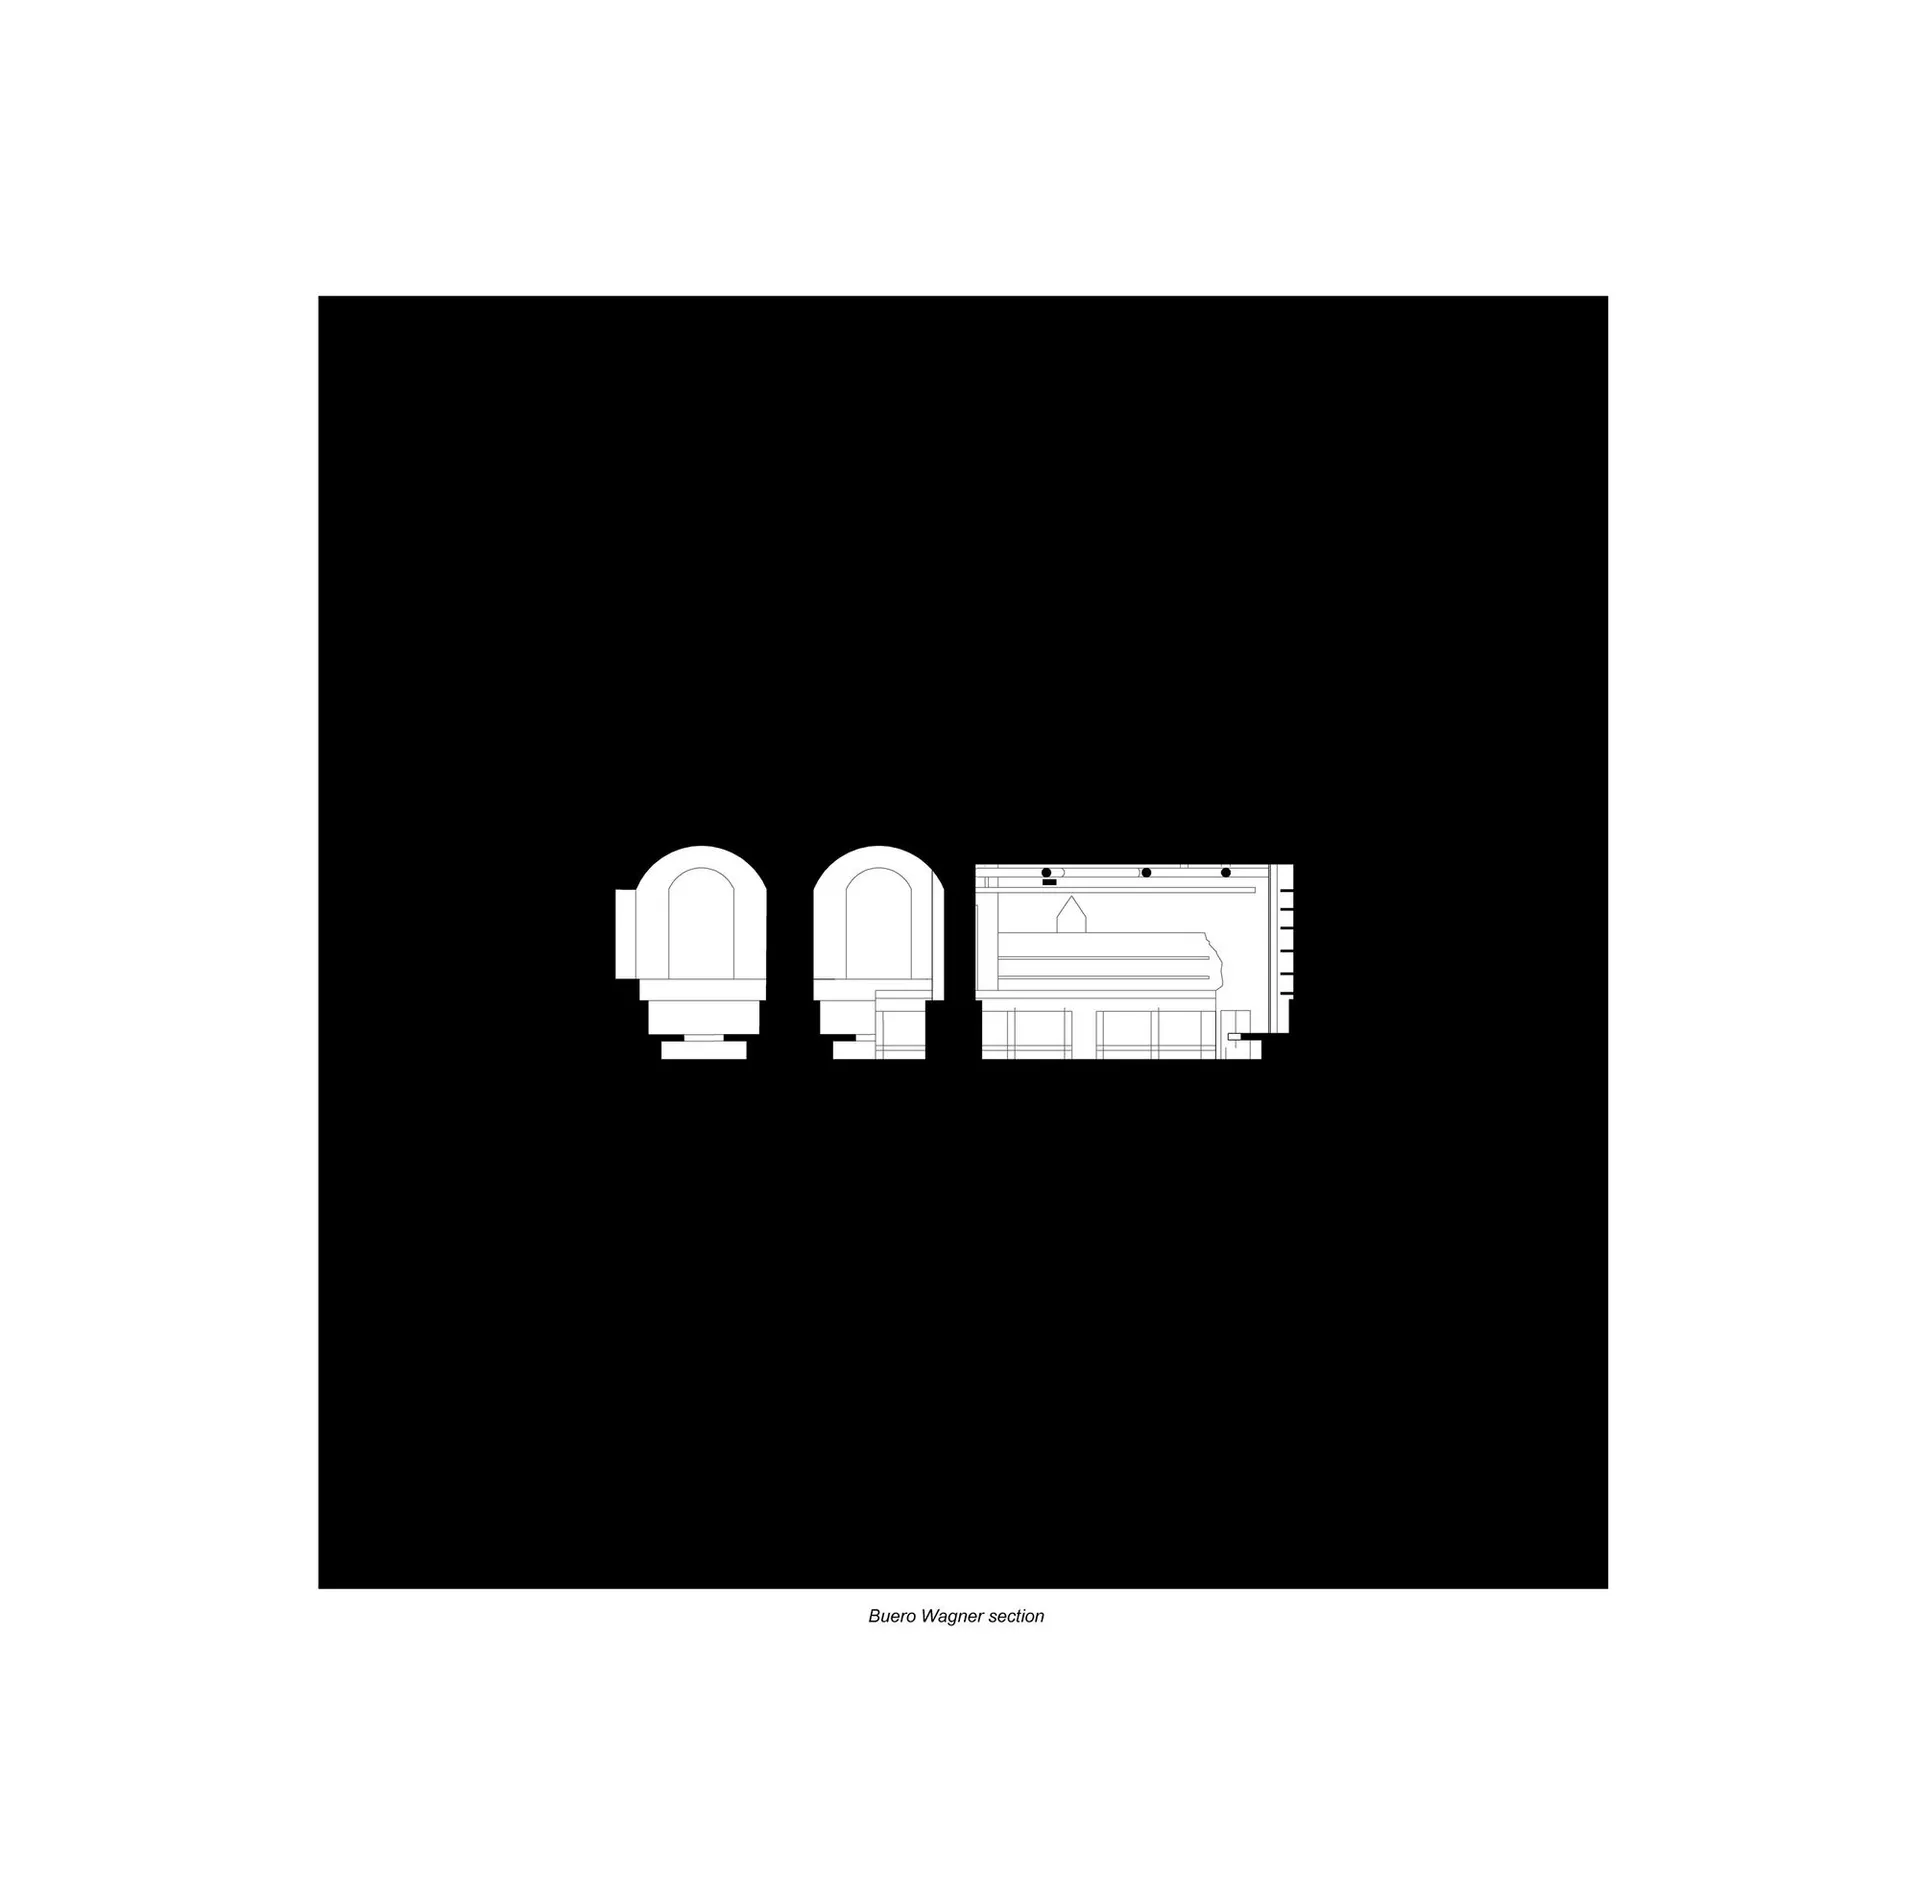
Architectural scene of a house interior with three views of the same space, well-lit with natural light from windows, suggesting a comfortable home environment

Cozy Home Interior with Multiple Perspectives

home interior · wood · architectural design

Tags

home-interiorarchitectural-designcozyinvitingnatural-lightmulti-view

Cozy Home Interior with Multiple Perspectives

home interior · wood · architectural design

Tags

home-interiorarchitectural-designcozyinvitingnatural-lightmulti-view

About this design

Architectural scene of a house interior with three views of the same space, well-lit with natural light from windows, suggesting a comfortable home environment

Style
home interior
Materials
wood
Subject
architectural design

Related home interior designs

  • Floor plan of a home's first floor including a living room, kitchen/dining area, bathroom, bedroom, and laundry room.Home Interior First Floor Plan
  • Warm and inviting home interior with wooden walls and floors, featuring a dining area, living room, and steps leading to another level, with natural elements and potted plantsCozy Home Interior with Wooden Accents
  • A minimalist interior with a wooden staircase, leading to another level, in a small houseMinimalist Home Interior with Wooden Stairs
  • A minimalist interior with a wooden staircase, leading to another level, in a small houseMinimalist Home Interior with Wooden Stairs
  • Architectural rendering of a modern home with a large open area, multiple rooms, chairs, and a focus on functionality and comfortSpacious Modern Home with Open Layout
  • Architectural rendering of a modern home with a large open area, multiple rooms, chairs, and a focus on functionality and comfortSpacious Modern Home with Open Layout
  • Black and white photo of a modern home interior with a dining area, kitchen, and living room, featuring multiple chairs and a functional layoutModern Open-Plan Home with Dining and Living Areas
  • Dimly lit interior space with a black doorway, window with blinds, and potted plants on either sideCozy Home Interior with Black Doorway

Cozy Home Interior with Multiple Perspectives

75㎡, Germany Campana del Rum Bar

75㎡, Germany Campana del Rum Bar

Architectural scene of a house interior with three views of the same space, well-lit with natural light from windows, suggesting a comfortable home environment

Cozy Home Interior with Multiple Perspectives

home interior · wood · architectural design

Tags

home-interiorarchitectural-designcozyinvitingnatural-lightmulti-view

Cozy Home Interior with Multiple Perspectives

home interior · wood · architectural design

Tags

home-interiorarchitectural-designcozyinvitingnatural-lightmulti-view

About this design

Architectural scene of a house interior with three views of the same space, well-lit with natural light from windows, suggesting a comfortable home environment

Style
home interior
Materials
wood
Subject
architectural design

Related home interior designs

  • Floor plan of a home's first floor including a living room, kitchen/dining area, bathroom, bedroom, and laundry room.Home Interior First Floor Plan
  • Warm and inviting home interior with wooden walls and floors, featuring a dining area, living room, and steps leading to another level, with natural elements and potted plantsCozy Home Interior with Wooden Accents
  • A minimalist interior with a wooden staircase, leading to another level, in a small houseMinimalist Home Interior with Wooden Stairs
  • A minimalist interior with a wooden staircase, leading to another level, in a small houseMinimalist Home Interior with Wooden Stairs
  • Architectural rendering of a modern home with a large open area, multiple rooms, chairs, and a focus on functionality and comfortSpacious Modern Home with Open Layout
  • Architectural rendering of a modern home with a large open area, multiple rooms, chairs, and a focus on functionality and comfortSpacious Modern Home with Open Layout
  • Black and white photo of a modern home interior with a dining area, kitchen, and living room, featuring multiple chairs and a functional layoutModern Open-Plan Home with Dining and Living Areas
  • Dimly lit interior space with a black doorway, window with blinds, and potted plants on either sideCozy Home Interior with Black Doorway